PeakPadel supplies complete hotel pickleball courts: the regulation 20 × 44 ft (6.10 × 13.41 m) playing court inside a 30 × 60 ft (9.14 × 18.29 m) footprint, cushioned acrylic or interlock tile surfacing, floor-socket or portable net systems, acoustic fencing, 300–500 lux LED lighting for evening play, and the rooftop or podium fixing details your structural engineer will ask for. Fabricated for export, shipped in containers, installed by your local contractor against our drawings. We are the export brand of Shanghai Super Energy Sports Facilities Co., Ltd., working with partner factories in Hebei and Tianjin — 8 production lines, a 12,000 m² workshop and 1,500 complete court sets a year, with courts playing in more than 30 countries.
This page covers why hotels are adding pickleball courts, where a court can actually go on an existing property (rooftop, podium deck, garden, converted tennis court, indoor hall), the exact court and footprint dimensions, how to keep ball noise away from guest rooms, which surfacing and structure options survive a roof deck, lighting for evening bookings, fencing and ball containment, how installation runs and how long it takes, what drives the cost, and how to run the court once it is built.
Terms used on this page: Playing court — the 20 × 44 ft area inside the lines. Footprint — the court plus the run-off and side space you must actually build. Kitchen — the 7 ft non-volley zone on each side of the net. Acoustic fence — a barrier with mass or absorptive facing that reduces the ball-impact pop reaching the receiver. Podium deck — the structural slab over a lower floor, typically the level where a rooftop court sits. Dead load — the permanent weight of the court build-up that the deck has to carry. Run-off — the space behind the baselines and beyond the sidelines where players chase lobs without hitting a fence.
A hotel court is not sold like a club court. It is judged on what it does for occupancy, guest satisfaction and the food-and-beverage spend of the people standing on it.
A pickleball court fits into spaces a hotel already owns but cannot monetise: an unused roof slab, a podium terrace above a car park, a lawn behind a conference wing, an old tennis court that sees two players a week. The build is small compared with a pool or a spa, it needs no dedicated staff, and the sport is played four-to-a-court by guests of every age, which is why it appears on amenity lists far more often than it did five years ago.
What hoteliers actually buy, in the order they usually describe it to us:
Two constraints decide whether the project survives the first internal meeting: noise and structure. Both are engineering questions with known answers, and both are much cheaper to solve at the drawing stage than after the court is built. The rest of this page deals with them in order.

Five locations cover almost every hotel project we quote. Each one changes the base build-up, the noise exposure and the permit path.
Before anything is drawn, we ask for three things: photographs of the candidate area, the structural or roof plan if you have it, and the location of the nearest guest-room window to that area. Those three answers remove most of the risk from the quotation.
What we ask your engineer to confirm on a rooftop or podium: the permissible superimposed load in kN/m², whether the waterproofing membrane can be protected with a separation layer instead of being cut, the design wind speed for the parapet-mounted fencing, and where a 400 V or 230 V supply can be brought to the court edge. None of these are unusual questions, but they are the ones that stall a project for a month when nobody asked them first.
Where the court is going onto an existing slab, we normally specify a dry-laid modular tile system rather than a wet-pour acrylic: it spreads load, protects the membrane, tolerates slab movement and can be removed if the deck is ever needed for something else. Over a new concrete base in a garden or on a converted tennis court, a cushioned acrylic surface usually gives the better playing feel for the money.
The playing court is the same for singles and doubles, which makes hotel layouts simple — and makes the run-off the real planning question.
Every pickleball court is 20 ft wide by 44 ft long (6.10 × 13.41 m), divided by a 7 ft non-volley zone each side of the net and a centreline that splits each half into two 10 × 15 ft service areas. The net stands 36 in (0.91 m) at the posts and 34 in (0.86 m) at the centre, with posts 22 ft apart. Lines are 2 in wide and must contrast with the surface.
For multi-court layouts, courts are normally built in pairs sharing a common run-off, which saves surface area and fencing:

Noise is the reason most hotel pickleball projects are delayed, and the reason a few are abandoned after the court is built. It is solvable — if it is designed in.
Pickleball noise is not loud in the way a nightclub is loud. It is loud in the way a dripping tap is loud: impulsive, repetitive, and concentrated in the 1–4 kHz band where the ear is most sensitive and where light barriers do very little. Published acoustic work on the sport puts the ball strike above 70 dB at 30 m (100 ft) in open conditions, which is comfortably above the night-time limits most municipalities set at a residential or guest-room receiver. A four-hour session of that pattern is what generates complaints.
There are three places to intervene, and a hotel court normally uses all three: distance, barrier, and source.
A realistic target. A properly treated hotel court typically measures in the 45–55 dBA range at the nearest sensitive receiver during play, which is inside the night-time limits of most North American and European jurisdictions. That figure is design intent, not a guarantee — it depends on your geometry, your barrier and your local ordinance. Where the project is close to a limit, we will tell you to commission a measurement from a local acoustic consultant at two stages: before ordering, and after the barrier goes up. It is a few hundred dollars against the cost of a court nobody is allowed to use.
One point worth raising in the internal meeting: the fastest way to kill a hotel court politically is to open it without a noise plan, because the first complaint arrives in the first week. Barrier and siting decisions are cheap before manufacture and expensive afterwards.
The surface is the part guests touch and the part your engineer worries about. Choose it together, not separately.
Roof and podium specifics. On a deck, the court build-up sits on top of somebody's waterproofing. We detail a separation and protection layer so the concrete never sees the court directly, keep fixings out of the membrane wherever possible, and use ballasted rather than penetrated fencing where the deck cannot be drilled. Where fencing has to be fixed, we issue the anchor detail with a matching base plate so your contractor drills once, in the right place, with the right sealant.
Drainage. Outdoors, a 1–2% fall to a drainage line or slot drain on the long side keeps the court playable after rain — a court that ponds for two days is a court that is closed for two days. Indoors, we plan the surface to sit flat, with the hall's own drainage doing the work. We include a drainage note in every drawing set.
Evening and shoulder-hour play is where a hotel court earns. Lighting is a small line item that decides how many sellable hours you get.
For recreational hotel play, 300 lux measured on court is a comfortable target; clubs running leagues or coaching sessions should specify 500 lux with uniform coverage and glare-controlled optics aimed away from guest windows. Our standard hotel package uses LED projectors on poles set outside the run-off, with photocell and time-clock control so the court lights itself at dusk and switches off at the hour your policy allows.
Fencing and containment. A 3–4 m fence keeps balls on court, protects guests walking past and carries the acoustic facing on the guest side. Mesh is either standard chain-link with a powder-coated frame, or a solid panel system where noise or wind screening is the priority. Between adjacent courts we use low centre netting so a ball from court one does not interrupt court two — a small detail that noticeably improves the guest experience in two-court installations.

We supply the system and the drawings; your local contractor does the civil works. That split keeps freight and labour costs predictable.
Two practical notes. First, if the site is a rooftop, book the crane or hoist window before the container lands — lifting pallets is usually the tightest constraint on a city hotel site, not the build itself. Second, if your local crew has not built a pickleball court before, ask for our installation drawings in advance: the net-post positions and the kitchen lines are the two places where inexperience shows up in play.
We quote per project, not per square metre, because the base and the site access usually cost more than the court itself.
The court components are a small part of the budget on a rooftop project and a larger part on a flat garden or converted-tennis-court project. These are the lines that move the number, in the order they usually move it:
We do not publish a single number for a hotel court, because a garden court and a rooftop court with an acoustic barrier in the same city are different projects. What we do is quote the same way we build: an itemised bill of materials in two groups — what we supply, and what your contractor supplies — so you can see the court cost separately from the civil works, and compare it with any other offer line by line.
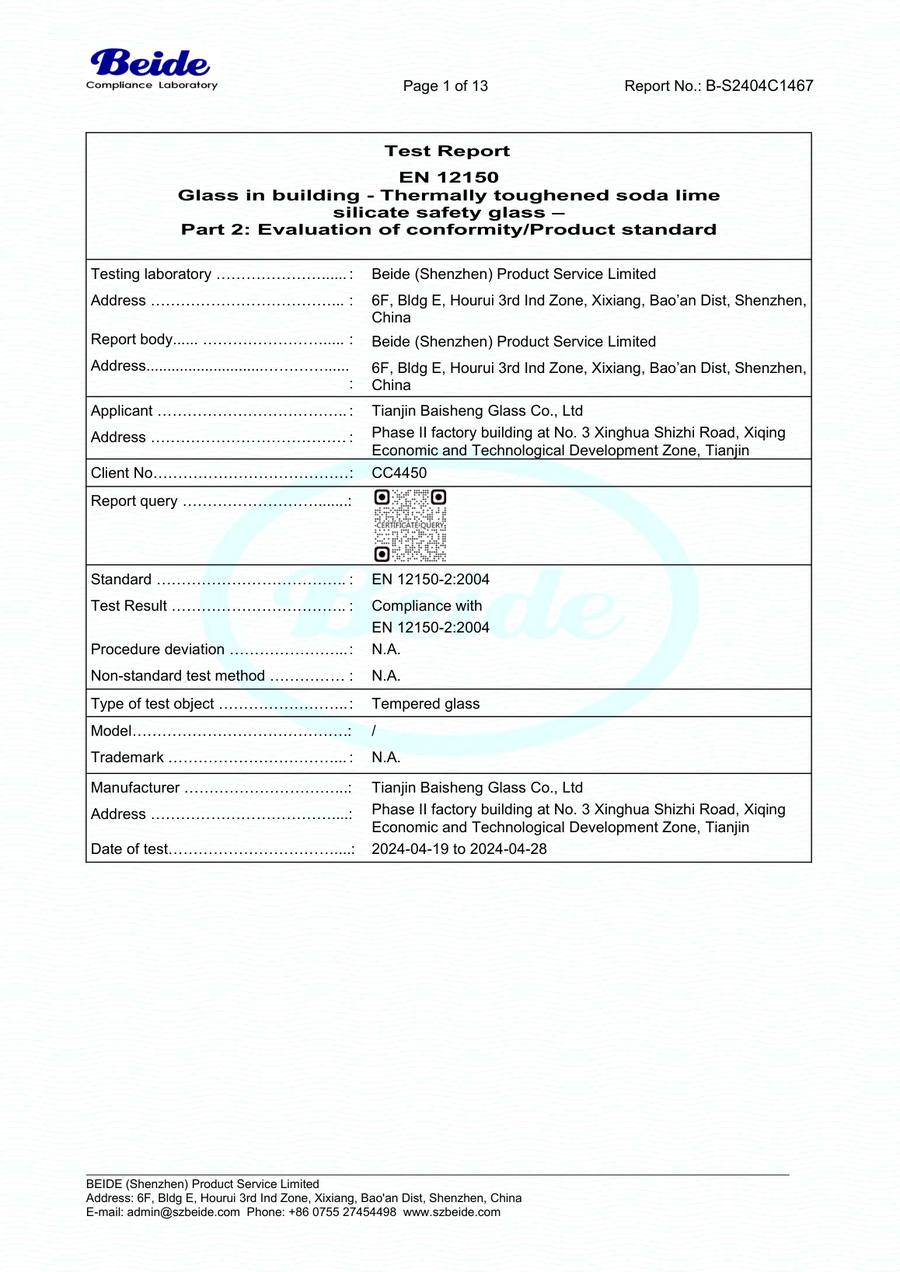
Hotel projects are approved on paper and judged on site. These are the parts of the chain you can inspect, and the documents we send with an order, before you release a deposit.
PeakPadel is the export brand of Shanghai Super Energy Sports Facilities Co., Ltd. We work with partner factories in Hebei and Tianjin: 8 production lines, a 12,000 m² workshop and around 1,500 complete court sets a year, with courts playing in more than 30 countries. A hotel order is small enough to be checked item by item, and we expect buyers to do exactly that.
Documents that travel with a hotel court order:


A court that nobody books is a maintenance cost. These are the choices that decide whether it becomes an amenity guests talk about.

Send five things and you get a layout drawing, a bill of materials and a quotation within 12 hours.
What we need from you:
What you get back: a scaled layout drawing of your site, a bill of materials split between our supply and your contractor's works, a fixing and drainage detail, a lighting plan where relevant, and a factory-direct price with lead time. If the site makes a court impractical, we say so in the same reply — it is cheaper for both of us than discovering it after the order.
Ten items that separate a court that opens smoothly from one that sits half-finished for a season.
The playing court is 20 × 44 ft (6.10 × 13.41 m), but plan for a minimum total footprint of 30 × 60 ft (9.14 × 18.29 m) including run-off, or 34 × 64 ft (10.36 × 19.51 m) if you want comfortable tournament-standard space. Two courts are normally built as a pair sharing a centre run-off, which fits inside a fenced area of roughly 12 × 21 m. If you send us the available dimensions we will tell you how many courts genuinely fit rather than how many would fit on paper.
Yes, and it is one of the most common hotel locations. Three things have to be confirmed first: the permissible superimposed load of the deck, the protection of the existing waterproofing membrane, and the wind uplift on any fencing above the parapet. We detail a separation layer and, where the deck cannot be drilled, use ballasted fencing instead of penetrated fixings. Send the roof plan and we will mark the court position, the fixing points and the load assumptions for your engineer.
Distance first: keep the nearest guest-room window at least 30 m (100 ft) from the court where the site allows, and orient the long axis so play does not point at the guest wing. Then treat the court: a sealed, mass-loaded acoustic barrier 3–4 m high on the guest side typically removes 10–15 dB, and quiet-category paddles and softer balls reduce the peak at source. Taken together, a treated court usually measures in the 45–55 dBA range at the nearest sensitive receiver. Where your site is close to a stated limit, commission a short acoustic measurement before and after the barrier goes up.
Both are available. Permanent courts use net-post sockets cast into the base with a fixed surfacing system. Multi-use rooms — a ballroom or function hall that has to return to banqueting — use interlock tiles laid dry over floor protection with portable nets on weighted bases, and convert in under an hour. Roof decks sometimes use a hybrid: permanent in the sense that nothing penetrates the membrane, removable if the deck is ever repurposed.
Drawings and quotation come back within 12 hours of receiving your site information. Base preparation and socket casting are done by your local contractor while production runs, typically 2–5 weeks depending on the surfacing and the lighting specification. On-site installation of a pair of courts takes about 1–2 weeks with a four-to-six person crew, followed by handover checks. Shipping time depends on destination port, and we issue the packing list and installation drawings before the container leaves so your crew can prepare.
It depends more on the site than on the court. The main drivers are the base condition (a new rooftop deck costs far more than a sound converted tennis court), access and lifting, the surfacing type, whether an acoustic barrier is needed, the lighting specification and the number of courts. We quote an itemised bill of materials split between what we supply and what your contractor supplies, so the court price is visible separately from the civil works. Send the site details and we will give you a written number within 12 hours.
We manufacture and supply the court package and issue the drawings, foundation details, drainage notes and installation instructions. The civil works and the on-site build are normally carried out by your local contractor, which keeps labour and freight costs predictable. For larger or more technical projects we can supervise remotely by video at each critical stage, and we can quote an installation crew for projects where the local market has no experience with pickleball courts.
Send the site photos, the available dimensions, the base type and the distance to the nearest guest room — we reply within 12 hours with a layout drawing, a bill of materials and a factory-direct quotation.
Prefer an instant answer? Ask the AI assistant at the bottom-right.