Home / Pickleball Court Solutions / Tournament & Events

Tournament & Event Pickleball Courts

Courts that can host a sanctioned draw: match-grade buffers, even light across every court, and a site that works for players, officials and spectators at once.

40 × 64 ftmatch bay
500 luxtournament lighting
8–12 courtstypical club venue
12 hquote turnaround
Quick Answer: A tournament pickleball court is a standard 20 × 44 ft playing area inside a 40 × 64 ft match bay — the wider bay gives officials and players room and is what event specifications commonly ask for. A venue hosting a sanctioned draw usually needs 8–12 courts in two rows with a central circulation route, lighting at 500 lux or above with even uniformity and glare control, identical surface and net specification on every court, and a site plan that separates player areas, officiating and spectator space. Temporary events can be staged on interlocking tiles with wheeled net posts, laid and lifted in days. We quote complete multi-court competition kits in about 12 hours.

Quick Summary

This page is written for club operators, event organisers, sports federations and the contractors who build competition venues. It covers match-bay layouts and circulation, surface and net consistency across courts, competition lighting and uniformity, officiating and spectator provision, temporary courts for one-off events, and the site logistics that decide whether a tournament runs to time. Dimensions follow USA Pickleball court specifications.

Terms used on this page: Match bay — one court plus the competition buffers around it — the repeating unit of a tournament venue Uniformity ratio — how evenly light is spread across the court — as important as the lux level Temporary court — a tiled court with wheeled net posts, laid for an event and lifted afterwards

Why venues qualify for tournaments

The draw follows the courts that can hold it — and the venues that make the day easy for players and officials.

Two tournament-specification pickleball courts laid out side by side
At a tournament the courts are only half the facility: circulation, shade and officiating space decide whether the draw runs to time.

Pickleball's competitive calendar has grown faster than its venue supply, which means tournament committees are constantly looking for the next club that meets the specification. A venue qualifies on five things: enough courts in one place, buffers wide enough that a live game is never crossed, light that is even across every court rather than bright on one, a consistent surface, and the dull logistics that decide whether players come back — parking, shade, water, toilets, results and a place for officials to sit.

For a club, the commercial argument is straightforward: a tournament weekend fills the courts, the café and the pro shop at once, and it markets the venue for the rest of the year. For a municipality, hosting a regional draw is a demonstrable return on a court block that was built for open play. For a resort or a holiday park, an annual guest tournament is a bookable package.

The design consequence: if tournaments are a realistic goal, build match bays, not just recreational bays. The extra land and fencing for a 40 × 64 ft bay is a small premium on a new build and impossible to add to a finished site.

Competition layouts and circulation

Five venues, from a club block to a pop-up event on tiles.

Venue Courts Space Notes
Club competition venue8–122 rows, 40 × 64 ft bays, 10 ft betweencentral circulation and a shaded rest area between rows
Regional event12–20two or three rowsneeds parking, toilets, catering and an officials' room
Pop-up event (tiles)4–8existing hall, marquee or car park30–60 min per court to lay; net posts on weighted bases
Converted tennis centre4 per tennis courtexisting 60 × 120 ft courtsfastest route to a competition block on an existing base
Indoor competition hall6–12ceiling 7 m+consistent light and no wind — the fairest venue for a draw

Two layout rules separate a competition venue from a court block. First, circulation must not cross play: players and officials move along a central route between the two rows, with no path behind a baseline where a ball is chased. Second, every court needs a point of shade and a place to put a bag that is not inside the playing area — at a tournament, players sit for hours between matches, and a venue with nowhere to sit is remembered for it.

Where a site is tight, reserve full 40 × 64 ft bays for the competition courts and build the warm-up and practice courts at 34 × 64 ft. Nobody complains about a practice court being tight; everybody notices a competition court that is.

Court dimensions and the match bay

USA Pickleball court specifications, with the competition buffers around them.

Element Imperial Metric Notes for this site
Playing court20 × 44 ft6.10 × 13.41 mIdentical for singles and doubles; the part you paint
Non-volley zone (kitchen)7 ft each side2.13 mFull 20 ft width; mark before the surface is sealed
Minimum footprint30 × 60 ft9.14 × 18.29 m5 ft side buffer, 8 ft behind each baseline
Recommended footprint34 × 64 ft10.36 × 19.51 m7 ft sides, 10 ft behind baselines — use it wherever space allows
Tournament footprint40 × 64 ft12.19 × 19.51 mFor centres that will host sanctioned events
Net & posts36 in / 34 in high0.91 m / 0.86 mPosts 22 ft apart, max 3 in diameter, 2 in white top tape

The playing area never changes — 20 × 44 ft, a 7 ft non-volley zone either side of the net, 2 in lines. What changes at a competition level is the space around it. A 40 × 64 ft bay gives officials room to work, allows a wheelchair or a chair to sit at the net post, and keeps waiting players out of the run-off area. For a venue that will stage more than one event a year, this is the bay to build.

What a competition venue needs beyond the courts

Six requirements that decide whether the draw runs to time.

Requirement Tournament specification Why it decides the event
Buffer space40 × 64 ft match bayplayers and officials need room to move without crossing a live game
Between courts10 ft minimum, netting where balls crosstight courts slow the schedule and cause disputes over interference
Lighting500 lux and above, uniformity around 0.7, glare-controlledeven light across every court — not just enough light on one
Surface consistencysame system on every court, same colour, same line widthplayers compare courts; inconsistency is the fastest route to complaints
Officiatinga desk with a view of two courts, scoreboards, a result sheet pointthe draw runs to time when results move without walking the site
Spectatorsshade, seating and a clear walkway behind baselinesviewing areas that encroach on a court get closed by officials

The two items most often underestimated are lighting evenness and ball control between courts. A venue lit to 500 lux with poor uniformity still produces disputes, because one end of a court is visibly dimmer than the other — the photometric plan we issue with every quote shows levels across the whole block, not a single figure at the centre. And where bays are 10 ft apart, balls will cross: netting between the rows is cheaper than replaying a point, and it keeps play continuous.

On surfaces, consistency matters more than material: the same system, the same colour and the same line width on every court. Players judge a venue by comparing court three with court one.

Competition lighting without glare on the far court

Levels, uniformity and the aim that keeps a player's eyes off a luminaire.

  • Level: 500 lux and above on the playing area for sanctioned-level play; 300–500 lux is adequate for club leagues and social tournaments.
  • Uniformity: around 0.7 across the court, checked at multiple points. Even light is more valuable than a higher number in the middle.
  • Glare: luminaires aimed along and down the court, never across it, and never on the sightline of a server at the baseline.
  • Pole positions: outside the run-off area of every court, so a player chasing a lob cannot reach a pole. This is a safety requirement as much as a lighting one.
  • Control: switch the competition block by row, so a half-empty late-night schedule does not light the whole site.

Our court lighting page covers pole layouts, luminaire classes and what a photometric plan should contain; every competition quotation includes one.

Pop-up courts for one-off events

When the venue is a hall, a marquee or a car park — laid in hours, lifted in hours.

A growing share of events are staged where no permanent court exists: exhibition halls, shopping centres, hotel ballrooms, festivals and car parks. Interlocking tiles plus wheeled net posts make this practical — a court is laid in 30–60 minutes with two people, the lines are part of the tile pattern or applied to it, and the whole floor is lifted and stacked on trolleys afterwards without damaging the host venue.

Three practical notes for event organisers:

  • Check the floor and the lift. Tiles need a level, dry surface; and the trolley stack has a footprint you must be able to store and move.
  • Budget containment. In a hall you need netting to keep balls out of the crowd, and a barrier line so spectators do not wander onto a court between matches.
  • Plan the schedule around the changeover. If courts must be cleared for an evening function, build that into the draw rather than discovering it at 17:00.

Site logistics that decide attendance

The unglamorous list every tournament organiser eventually learns.

  • Parking and drop-off: players arrive with bags, paddles and often a partner; a designated drop-off 30 m from the courts is worth more than an extra practice court.
  • Water and shade: a tournament day is long. Shade sails over rest areas and a bottle filler reduce heat problems more cheaply than any medical provision.
  • Toilets and a changing point: close to the courts, not at the far end of the site.
  • Results flow: a central desk visible from both rows, with a scoreboard or a printed ladder updated hourly. This is the single biggest factor in keeping a draw on schedule.
  • Storage: a lockable unit for nets, balls, banners and the sound system.
  • Wet-weather plan: if the venue is outdoor-only, decide in advance how many courts you will need per day to complete the draw, and whether a nearby indoor hall can absorb the semi-finals.

What to send us for a same-day quote

Six items, and the quotation arrives with a layout drawing and a photometric plan.

Cost driver Why it moves the number How to keep it down
Court countlighting poles, walkways and fencing are shared across courtsbuild the competition block as one project rather than in twos
Bay size40 × 64 ft bays use more land and more fencing than recreational baysreserve full bays for the competition block; use 34 × 64 ft for warm-up courts
Lighting class500 lux with uniformity needs taller poles and better opticslight the competition courts properly and the practice courts to 300 lux
Permanent versus temporarytiles and wheeled posts cost more per court but can be hired out or moveduse temporary courts for overflow and satellite events
Site logisticsparking, toilets, catering, storage, officials' roomthese decide attendance more than the courts do — plan them in phase one
Freight and buildmulti-container shipments and longer on-site assemblystandardise the court specification so the build team repeats one task

  1. Number of competition courts, and how many practice or overflow courts you want.
  2. Site plan with the proposed court block position and the access route marked.
  3. Whether the courts are permanent, temporary for an event, or both.
  4. Lighting requirement and whether evening play is part of the schedule.
  5. Base situation: existing courts, new slab, asphalt, or an indoor floor.
  6. The event calendar you are aiming at, so we can confirm production and shipping dates in writing.

Use the quote form or WhatsApp. For federations and event organisers we can supply technical specifications in tender format, along with references from comparable installations.

The factory, the quality checks and the paperwork behind your court

Event venues are procured on specification, certificate and date. All three are in our quotation.

PeakPadel is the export brand of Shanghai Super Energy Sports Facilities Co., Ltd. We work with partner factories in Hebei and Tianjin: 8 production lines, a 12,000 m² workshop and around 1,500 complete court sets a year, with courts playing in more than 30 countries. For competition venues we are usually asked for a photometric plan, the galvanising and glass certificates, and a written ship date before an event calendar is published. All are supplied with the quotation.

Documents that travel with an order:

  • Galvanising: hot-dip galvanised to ISO 1461 at 80–100 µm, with the per-batch coating certificate for the steel in your order.
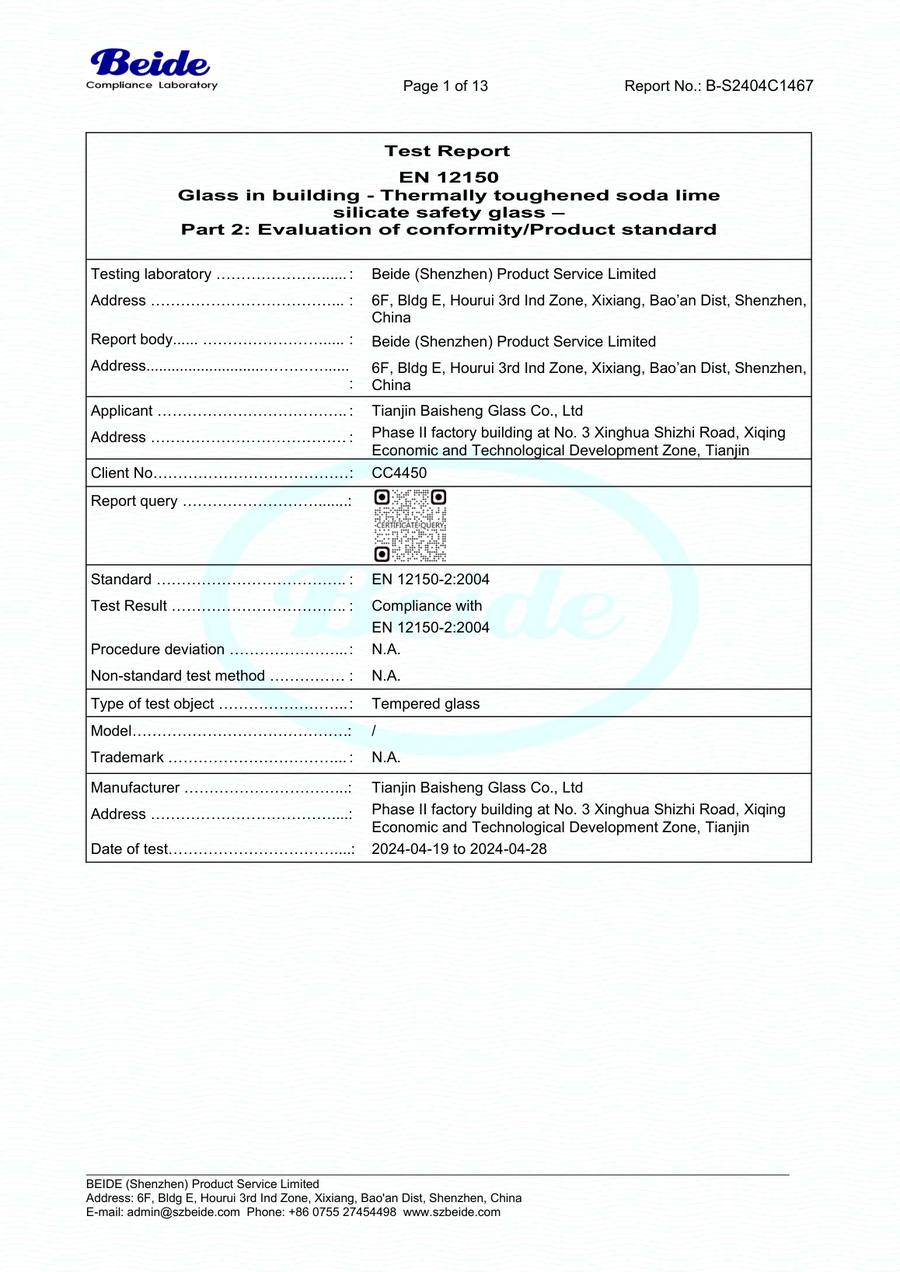
  • Glass: a tempered glass test report to EN 12150-2, with the report number on it — a document, not a logo on a slide.
  • Packing: the packing list is checked against the approved drawing before the container is sealed, and a pre-shipment photo set or video walkthrough of the kit is available on request.
  • Drawings: foundation, net-post socket, fence fixing and drainage details issued for your contractor, so the base is right before the container lands.
  • Lighting: a photometric plan giving lux or footcandle levels and uniformity across the court, not a fixture count.
  • Warranty: written terms for the court system against manufacturing defects and corrosion, confirmed per project in the quotation.
12 mm tempered glass test report EN 12150-2:2004, report B-S2404C1467 page 1
12 mm tempered glass — EN 12150-2:2004 test report B-S2404C1467, page 1.
Reports are issued per glass batch. Ask for the one that matches your order, along with the ISO 1461 galvanising certificate for the steel in the same shipment — if a supplier hesitates on those two documents, that is your answer.
Open the full-size report ↗

Tournament & event court questions

A standard 20 × 44 ft court inside a 40 × 64 ft match bay. The bay is what event specifications commonly ask for: it gives officials room to work, room for a wheelchair at a net post, and keeps waiting players out of the run-off area where balls are chased.

Most club venues that host sanctioned draws run 8–12 courts in two rows, sharing circulation, fencing and four lighting poles per row. Below eight courts, a draw either runs long or has to be split across days — which affects entries.

Yes. Interlocking tiles with wheeled net posts are laid in 30–60 minutes per court and lifted just as quickly, with no damage to the host venue's floor. This is how events are staged in halls, marquees, shopping centres and car parks.

500 lux and above on the playing area, with uniformity around 0.7 and glare-controlled optics aimed along the courts. Evenness matters as much as the level: a court that is visibly dimmer at one end produces disputes even when the average figure looks good.

10 ft minimum between bays, with netting where balls can cross between courts. On a tight site, spacing courts closer saves land but slows the schedule, because play is interrupted by balls entering neighbouring courts.

Allow 11–12 weeks from approved drawing to playable court: 4–5 weeks production, about 4 weeks ocean freight, then base works and assembly. If an event date is fixed, send it with the enquiry and we will confirm the schedule in writing before you publish the calendar.

Send the site plan — get a tournament court quotation in 12 hours

Tell us the court count, whether the courts are permanent or for one event, and the calendar you are working to. You will receive a layout drawing, a photometric plan, a specification and a cost breakdown.

Get a Quote → Chat on WhatsApp

Prefer an instant answer? Ask the AI assistant at the bottom-right.