Built for volume, weather and unsupervised use — and priced so a first phase can grow into a second.
This page is written for parks and recreation departments, municipal engineers, community associations and the contractors who build public sports facilities. It covers multi-court layouts and spacing, the durability specification for public use, accessibility, drainage and shade, phased funding, lighting levels and curfews, and the operating rules that keep a public facility fair for everyone. Dimensions follow USA Pickleball court specifications.
Terms used on this page: Court bay — one court plus the buffers around it — the unit that repeats in a multi-court layout Open play — unbooked public sessions where players rotate onto the next free court Curfew — the switch-off time for court lighting, usually agreed with neighbours
Pickleball is the cheapest public sport to add per participant — and the hardest to keep up with demand for.

A block of four pickleball courts occupies less land than one tennis court with its surround, costs a fraction of a splash pad or a skate park, and serves a demographic that most parks departments struggle to reach: adults over fifty, and teenagers who do not play team sports. In most municipalities where courts have opened, the demand problem arrives before the paint is dry — queues at 07:00, arguments over court time, and a waiting list for league places.
That has a design consequence worth stating early: the first build should never be the last. Even if the budget only covers two courts this year, size the base, drainage, fencing runs and lighting infrastructure for the full plan, so phase two adds courts rather than rebuilding the site.
Public courts also live a harder life than private ones. They are used all day, unsupervised, by players who may drag benches, lean on fences and play in wet conditions. The specification below is written for that reality — it is not more expensive by much, and it is the difference between a facility that is still sound in year ten and one that needs re-working in year four.
The repeating unit is the court bay. Get the bay and the walkways right and the rest of the site falls into place.
Two numbers control comfort on a busy public site. The first is 10 ft between courts: below that, players chase balls into each other's games all day. The second is walkway width: 5 ft is the minimum for two people to pass, and a public facility with rotations needs a central walkway where players wait without standing in a game.
Orientation matters more outdoors than indoors: where the site allows it, set the long axis of the block roughly north–south so the low sun is not in the eyes of players on both sides at the start and end of the day — the two hours when public courts are busiest.
USA Pickleball court specifications, with the public-use buffers we recommend.
Municipal specifications often quote the 30 × 60 ft minimum. We recommend 34 × 64 ft for public courts: 7 ft sides and 10 ft baselines give the walking space that a rotation-based facility needs, and reduce the ball-chasing that wears a surface out unevenly. The difference in land is roughly 60 m² per court — a fraction of the base and drainage cost it sits on.
The five specification choices that decide whether a public court survives its users.
The cheap items that turn a court block into a place people stay.
Enough light for after-work play, aimed so the houses behind the park stay dark.
Two decisions prevent most lighting complaints. Choose luminaires with asymmetric optics that aim down and along the court rather than outward over neighbouring property, and fix the switch-off time before the poles go up — then set the timer to it. A 21:00 or 22:00 curfew written into the installation is easy to keep; a curfew negotiated after the first complaint is not. Our court lighting page explains what a photometric plan contains; we issue one with every quote.
How to open with two courts and end up with eight without wasting a dollar.
The phasing logic that works: build the base, drainage, accessible route and fence runs for the full plan, then add courts in pairs as funding arrives. Court bays are the expensive repeating part; the infrastructure around them is the part you do not want to do twice.
Two practical notes for grant applications and council papers: pickleball courts score well on cost per participant and on use by older adults, and they can be delivered in a single budget cycle because production is 4–5 weeks and the site works are modest. If your procurement needs a specification document for tender, tell us — we supply technical specifications and drawings in the format municipal engineers expect.
Rules that let a public court serve hundreds of players a week without conflict.
Six items and the quotation comes back with a layout drawing.
Use the quote form or WhatsApp. For municipal procurement we can also provide reference projects, technical data sheets and warranty terms in writing.
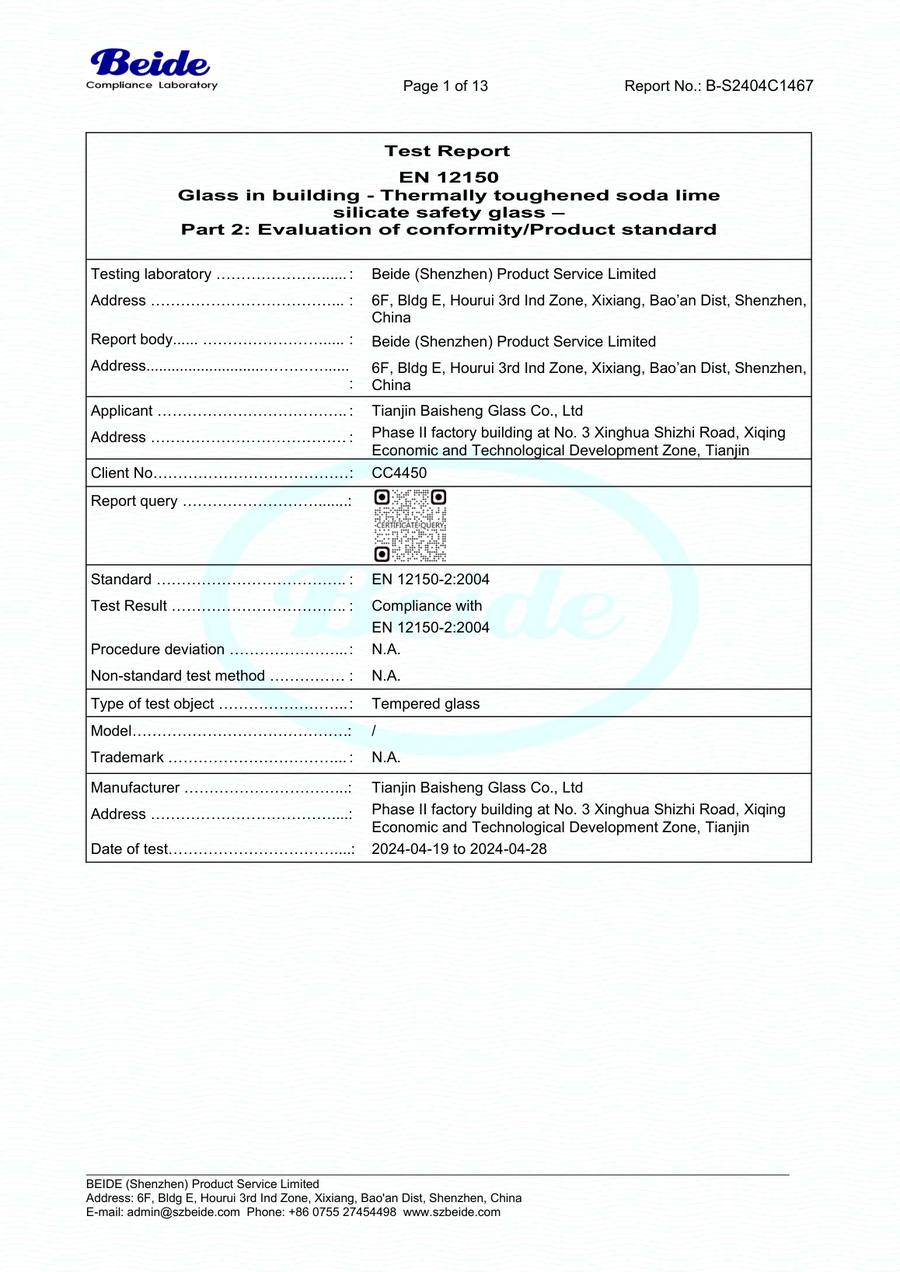
Public money is spent on documents: specifications, certificates and schedules. All three come with our quotation.
PeakPadel is the export brand of Shanghai Super Energy Sports Facilities Co., Ltd. We work with partner factories in Hebei and Tianjin: 8 production lines, a 12,000 m² workshop and around 1,500 complete court sets a year, with courts playing in more than 30 countries. For parks and municipal projects we are usually asked for a tender-ready specification, the galvanising and glass certificates, and confirmation of the delivery window before a council meeting. Tell us the meeting date and we will work to it.
Documents that travel with an order:


Build at least two courts, and size the base, drainage, fence runs and lighting for the full plan. In practice, two courts fill immediately in any community with demand; the second phase then adds bays onto infrastructure that already exists rather than rebuilding the site.
10 ft between adjacent courts, and a central walkway of at least 5 ft where players wait. Below 10 ft, balls from one game interrupt the next all day, which is the most common complaint we hear about public facilities.
Contain where balls leave the site or reach a road, playground or parking area; the other sides can be lighter or open. Full perimeter containment is safer and tidier, but containing the exposed sides only is a legitimate way to phase the budget.
200–300 lux for recreational and open play, 300–500 lux if you run evening leagues, and 500 lux and above only for tournament sites. Pair the level with glare-controlled optics and a curfew timer agreed with the neighbourhood.
Yes, and many parks do exactly that. One 60 × 120 ft tennis court holds four pickleball courts; the common compromise is two pickleball courts on one side and tennis on the other, keeping the existing base, drainage and fencing.
A brush and leaf clearing; an annual check of net tension, post and fence fixings, surface condition and lighting; and a spare net in store. With galvanised steel and a proper base, there is no painting or re-coating programme to budget for.
Tell us the court count now and later, the base situation and your budget cycle. You will receive a layout drawing, a specification and a phased cost breakdown.
Prefer an instant answer? Ask the AI assistant at the bottom-right.