Home / Pickleball Court Solutions / Apartment & Condo

Pickleball Courts for Apartment Buildings & Condos

The amenity residents vote for — if the structure, the noise path and the booking rules are solved before the first ball is hit.

1 – 2courts per roof or podium
30 × 60 ftminimum footprint
85 %of a booked court = residents
12 hquote turnaround
Quick Answer: An apartment pickleball court is a 20 × 44 ft playing area needing 30 × 60 ft minimum (34 × 64 ft recommended), usually on a rooftop, podium or courtyard. Three things decide whether residents love or resent it: the deck's allowable load and waterproofing detail; the noise path from the court into the units below and behind it; and a booking rule with a curfew. Specify hot-dip galvanised steel to ISO 1461 with stainless fasteners, use tiles or a floating base on decks, contain balls with a 10 ft fence plus netting, and light to 300 lux with down-and-in optics so nothing spills into a bedroom window. We quote complete kits with deck fixing drawings in about 12 hours.

Quick Summary

This page is written for property managers, strata boards, developers and the contractors who build residential amenities. It covers the deck load question, structure-borne noise and how to reduce it, ball containment on a confined footprint, the resident booking and curfew rules that prevent complaints, and what a residential court actually costs to run. Dimensions follow USA Pickleball court specifications throughout.

Terms used on this page: Podium deck — the slab over parking or retail that residential courts usually sit on Structure-borne noise — impact sound transmitted through the slab into units below — different from noise in the air Bookable amenity — a court residents reserve through the building app, with hours and a curfew

Why residential courts are worth more than they cost

The cheapest way to add a bookable amenity to a building that has run out of space.

Pickleball court on an apartment grounds surrounded by mature trees
A residential court has two clients at once: the players on it and the units around it.

Apartment buildings have been adding pickleball at a faster rate than almost any other property type, for a simple reason: the sport needs one quarter of a tennis court's land, and the residents who use it are the hardest group to keep in the amenity space — adults who do not use the pool and do not belong to a gym.

For a developer, a court is a line in a marketing brochure with a photograph attached. For a building manager, it is a controllable amenity: it can be booked, it has hours, and unlike a gym it can be switched off at night. For a strata board, the calculation is about the running cost — a court needs almost nothing beyond a brush and an annual inspection, and it does not need staff.

Two things decide whether it becomes a permanent asset or a dispute. The first is noise: pickleball is loud, and a court above or beside units will be heard. The second is rules: an hour limit, a booking system and a curfew prevent the complaint before it is written. Both are design decisions, and both belong in the plan you approve — not in a memo after the first complaint.

Where the court goes in a residential building

Five placements, ranked by how easy it is to keep the peace.

Location Space you need What decides it Watch for
Rooftop deck34 × 64 ft + walkwayslab load, parapet height, wind exposurewind on fences, and lift access for components
Podium over parking34 × 64 ftwaterproofing, drainage outlets, load spreadmembrane protection and falls to outlets
Courtyard / podium garden30 × 60 ftnearest bedroom window and the noise pathenclosed courtyards amplify sound
Converted tennis courtone existing tennis courtwhether tennis demand justifies keeping itbase condition and re-using fences
Basement / indoor room34 × 64 ft, ceiling 6 m+ceiling height, floor protection, storagehard surfaces make indoor play very loud

If your building already has a tennis court, the conversion maths is worth checking first: one 60 × 120 ft tennis court holds four pickleball courts. Most residential conversions take half of it — two pickleball courts on one side, tennis on the other — and keep the existing base, drainage and fencing.

Dimensions for a single residential court

USA Pickleball court specifications, with the buffers that make a small court comfortable.

Element Imperial Metric Notes for this site
Playing court20 × 44 ft6.10 × 13.41 mIdentical for singles and doubles; the part you paint
Non-volley zone (kitchen)7 ft each side2.13 mFull 20 ft width; mark before the surface is sealed
Minimum footprint30 × 60 ft9.14 × 18.29 m5 ft side buffer, 8 ft behind each baseline
Recommended footprint34 × 64 ft10.36 × 19.51 m7 ft sides, 10 ft behind baselines — use it wherever space allows
Tournament footprint40 × 64 ft12.19 × 19.51 mFor centres that will host sanctioned events
Net & posts36 in / 34 in high0.91 m / 0.86 mPosts 22 ft apart, max 3 in diameter, 2 in white top tape

On constrained residential sites we often see proposals squeezed to the 30 × 60 ft minimum. It works, but the playing experience suffers: 5 ft side buffers mean a lob chases a player into the fence, and 8 ft behind the baseline is tight for the serve-and-rush game. If the deck allows 34 × 64 ft, take it — that is 7 ft sides and 10 ft baselines, and it is the difference between a court residents enjoy and one they complain about as cramped.

Noise: the residents below and behind the court

Two different problems — sound in the air, and impact sound through the structure — and a different fix for each.

A pickleball impact at full power measures over 70 dB at 30 m, concentrated in the 1–4 kHz range that building facades do not block well. A ball striking a court above a unit is also an impact on the structural slab, which travels into the frame of the building. Treating the two as one problem is the most common mistake on residential projects.

Measure What it involves What it buys you
Placement away from bedroomsput the court above amenity or parking space, not above unitsusually the biggest single reduction — and it is free
Acoustic screen on the room sidea fence with a dense acoustic facing, no gaps at the base10–15 dB reduction at the receiving facade
Floating base or tilesdecoupling the playing surface from the structural slablowers impact noise transmitted into the structure itself
Curfew hoursfor example 08:00–21:00, enforced in the booking systemremoves the late-evening and early-morning complaints entirely
Soft planting buffershrubs or green screen between court and windowsmodest acoustic effect, large perceived effect for residents

In practice, three measures do most of the work: put the court above non-sensitive space, put an acoustic screen between the court and the nearest windows, and set the hours in the booking system. Where a court must sit directly above units, a decoupled base — interlocking tiles on a resilient layer rather than a cast surface bonded to the slab — is the measure that changes what the unit below actually hears. Our guide to courts in hotels and resorts sets out the same acoustic logic with measured levels.

Keeping balls out of balconies, planting and car parks

On a confined site, containment is a design brief, not a fence height.

The fence around a residential court does two jobs: it stops balls, and it establishes the boundary residents can respect. A 10 ft fence with a wind screen contains most play; a lob over the fence and a ball rolling into the parking deck are the two recurring complaints.

  • Full containment where it matters: enclose the sides facing windows, walkways or vehicle access. The side facing a boundary wall or planting usually needs less.
  • Overhead netting: on tight rooftop courts, overhead netting on two sides stops the lob entirely. It is a modest line item next to a broken window on a resident's balcony.
  • Pickleball uses a hollow ball at low pressure, which stops quickly and does little damage — but it does blow in wind, so a screen on the exposed side also keeps the court playable.
  • Access control: a gate with a code or fob, integrated with the building's booking system, keeps the court for residents.

Structure, corrosion and wind on an exposed deck

What a court on the tenth floor needs that a court in a park does not.

  • Steel and fasteners: hot-dip galvanised to ISO 1461 (80–100 µm) with stainless fasteners. On a rooftop, wind-driven rain reaches fixings from every direction — galvanised bolts are the first thing to fail, and the most expensive to replace later.
  • Wind: screens turn fences into sails, and the wind speed at roof level is higher than at the building's base. Give us the design wind speed and we size posts and base plates against it; we also recommend a screened fence with a pressure-equalising gap on exposed corners.
  • Deck protection: the court must not compromise the waterproofing warranty. We supply fixing details that use the deck's allowed penetrations, with protection to the membrane, and we work to your waterproofing contractor's requirements.
  • Drainage: falls, outlets and the court surface have to be designed together so water never stands on the playing area or against a door threshold.

Booking, hours and rules that keep the peace

The five rules that turn a court from a complaint generator into a bookable amenity.

  • A booking system from day one. Even a shared calendar at the concierge desk is better than open access: it creates fairness and a record of who is playing.
  • Session length. 60 minutes, with 90 minutes for doubles groups in the evening. Long blocks are what neighbours remember.
  • Curfew. 21:00 is the most common residential limit. Agree it before the court is built, print it on the court, and enforce it through the booking system.
  • Dress and equipment. Non-marking shoes protect the surface; a shared paddle and ball locker at the court removes the excuse for playing with a hard ball, which is louder.
  • An annual inspection. One page: net tension, post fixings, surface condition, fence fixings, light function. Ten minutes, once a year, is the whole maintenance programme on a well-specified court.

What drives the cost on a residential court

Six variables decide the number. Here they are, with the honest note on which ones you control.

Cost driver Why it moves the number How to keep it down
Deck worksmembrane protection, drainage and fixings on an occupied buildingplan the court with the waterproofing package, not after it
Ball containmentfence height, netting and the number of sides enclosedcontain on the two sides facing windows and access ways only
Surface systemtiles versus a cast acrylic court on a decktiles: no wet trades, no curing, removable if the plan changes
Noise measuresacoustic screens and decoupled basespend where the rooms are, not on all four sides
Lightinglevels, poles and glare control near windows300 lux with down-light optics; agree the curfew in the design
Access and cranagedelivering long fence panels up a buildingwe can supply in shorter sections for lift access — say so at enquiry

Send the deck plan, the number of courts and the nearest unit locations, and we will return a specification, deck fixing drawings and a line-by-line quotation in about 12 hours. For the wider budget logic — base works, tax, local share of the works — see our court cost guide.

What to send us for a same-day quote

Six items, and the quotation comes back with drawings attached.

  1. Deck or courtyard plan with the proposed court position marked.
  2. What is below the court (units, parking, retail) and how far the nearest bedroom window is.
  3. Number of courts, and whether a tennis court is being converted.
  4. Building height and exposure — rooftop, podium or sheltered courtyard.
  5. Your intended playing hours and curfew.
  6. Lift dimensions and access route, if the court is going up a building.

Use the quote form or WhatsApp — both reach the same engineer, and you will get a real specification rather than a price list.

The factory, the quality checks and the paperwork behind your court

Residential projects are approved by boards and committees who need documents, not adjectives. Here is what you can check before you commit.

PeakPadel is the export brand of Shanghai Super Energy Sports Facilities Co., Ltd. We work with partner factories in Hebei and Tianjin: 8 production lines, a 12,000 m² workshop and around 1,500 complete court sets a year, with courts playing in more than 30 countries. For residential courts we are usually asked for deck fixing details, the galvanising certificate, and proof that the components can be carried through the building. All three are supplied with the quotation.

Documents that travel with an order:

  • Galvanising: hot-dip galvanised to ISO 1461 at 80–100 µm, with the per-batch coating certificate for the steel in your order.
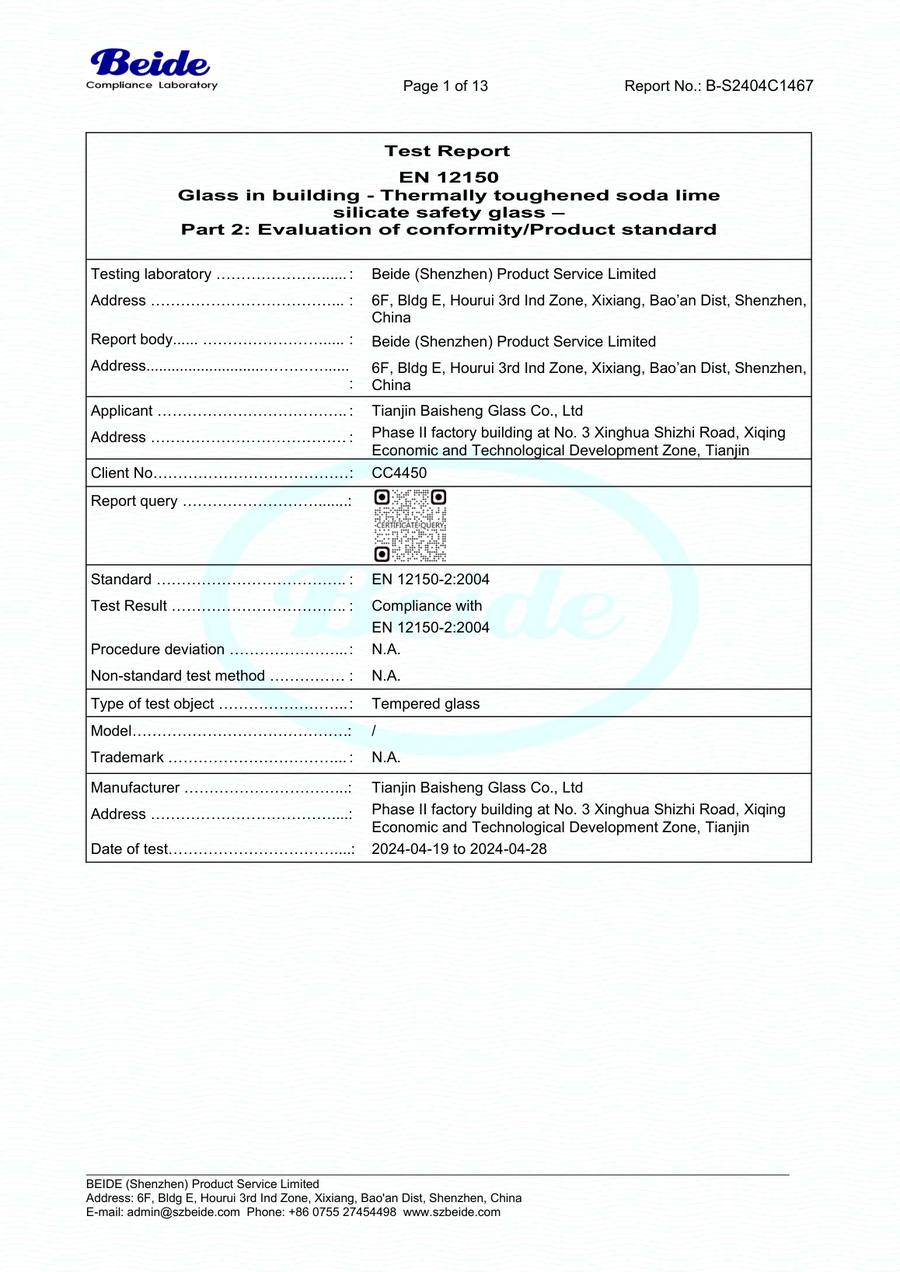
  • Glass: a tempered glass test report to EN 12150-2, with the report number on it — a document, not a logo on a slide.
  • Packing: the packing list is checked against the approved drawing before the container is sealed, and a pre-shipment photo set or video walkthrough of the kit is available on request.
  • Drawings: foundation, net-post socket, fence fixing and drainage details issued for your contractor, so the base is right before the container lands.
  • Lighting: a photometric plan giving lux or footcandle levels and uniformity across the court, not a fixture count.
  • Warranty: written terms for the court system against manufacturing defects and corrosion, confirmed per project in the quotation.
12 mm tempered glass test report EN 12150-2:2004, report B-S2404C1467 page 1
12 mm tempered glass — EN 12150-2:2004 test report B-S2404C1467, page 1.
Reports are issued per glass batch. Ask for the one that matches your order, along with the ISO 1461 galvanising certificate for the steel in the same shipment — if a supplier hesitates on those two documents, that is your answer.
Open the full-size report ↗

Apartment & condo pickleball court questions

Yes — it is the most common residential location. We need the deck's allowable load and the waterproofing detail; fixings are designed to protect the membrane, and the load is spread through base plates rather than the surface. Your structural engineer confirms the final fixing design with drawings we supply.

Treat it as two problems: sound in the air, and impact sound through the slab. Place the court above non-sensitive space where possible, fit an acoustic screen on the side facing bedrooms, use a decoupled base (tiles on a resilient layer) if the court must sit above units, and set a curfew in the booking system.

A single court needs 30 × 60 ft minimum and we recommend 34 × 64 ft. In a courtyard, check the distance to the nearest bedroom window before anything else — enclosed courtyards hold sound in. Send us a plan and we will mark the options.

Very little is required: net tension and post fixings, fence fixings, surface cleanliness and light function. We provide a one-page annual checklist, and components are standard so replacements do not depend on us. Tiles can be lifted and re-laid by your own maintenance team.

With an interlocking tile surface, yes. Tiles come up without damaging the deck, which is why they are the usual choice where the amenity mix may change or where the building is being marketed before a final decision on the space.

For a single court on an existing deck: two to three days with a competent crew, after the base is level and drainage is in place. Components are supplied in sections that fit a standard service lift — tell us the lift dimensions at enquiry and we will confirm.

Send the deck plan — get an apartment court quotation in 12 hours

Tell us what is below the court, the number of courts and your intended playing hours. You will receive a specification, deck fixing drawings, a line-by-line quotation and a shipping schedule.

Get a Quote → Chat on WhatsApp

Prefer an instant answer? Ask the AI assistant at the bottom-right.