Home / Pickleball Court Solutions / Resort & Holiday Club

Pickleball Courts for Resorts & Holiday Clubs

Courts that earn their space: guest-zone siting, salt-air specification, and programming that keeps them busy from breakfast to last light.

4 courtson one tennis court
34 × 64 ftrecommended footprint
ISO 1461hot-dip galvanised steel
12 hquote turnaround
Quick Answer: A resort pickleball court is a 20 × 44 ft playing area inside a 30 × 60 ft minimum footprint — but the resort decision is about placement and programming, not just size. Put the courts in the sports zone or on a podium deck away from guest-room wings; specify hot-dip galvanised steel to ISO 1461 (80–100 µm) with 304 or 316 stainless fasteners for salt air; light to 300–500 lux with a curfew that respects the rooms behind the court; and plan one 60 × 120 ft tennis court as four pickleball courts. We quote complete 2- and 4-court kits, one court set per container, within 12 hours of receiving your site plan.

Quick Summary

This page is written for the people who sign resort capital projects: general managers, directors of recreation and the contractors who build the sports zone. It covers where courts should sit on a resort plan, what salt air does to ordinary steel, how many courts fit into the space you already have, what lighting level your evening programming actually needs, and which line items move the budget. Every dimension follows USA Pickleball court specifications; every corrosion figure is a published standard, not a marketing claim.

Terms used on this page: Podium deck — an elevated slab over parking or back-of-house space — common resort court location Salt-air class — corrosion category used here for coastal resorts: hot-dip galvanised steel plus stainless fasteners Curfew lighting — a lighting level, aim and switch-off time agreed with the rooms behind the court

Why resorts are adding pickleball courts now

The cheapest guest amenity a resort can add — and the one guests ask about by name.

Player hitting a pickleball on an outdoor resort court with painted lines
A resort court is judged by guests, not engineers: the lines have to be crisp, the surface even, and the shade within reach.

A pickleball court costs a fraction of a spa refit or a new pool deck, occupies a space you already own, and gives the front desk something to answer when a guest asks what there is to do before dinner. That is the commercial case, and it is why resort groups in the USA, Spain, Turkey and Southeast Asia have moved faster than almost any other venue type.

The operational case is stronger. Pickleball has a very short learning curve: a guest who has never held a paddle can rally inside ten minutes, which means the court works for families, for multi-generational groups, for couples where only one person plays tennis, and for the conference delegate with an hour between sessions. Compare that with a tennis court, which mostly works for people who already play tennis.

Two things decide whether the court becomes an amenity or a complaint. First, placement — a pickleball ball is loud, and guests in the rooms behind a court will hear it. Second, programming — an empty court is a cost, a booked court is a revenue line and a review generator. This page covers both, plus the specification decisions that decide whether the steel is still sound after five years of salt air.

If your property is a hotel in a city rather than a resort campus, the siting logic is different — see our hotel pickleball courts page for rooftop, podium and courtyard placements.

Where the courts go on a resort plan

Four placements, and the one question that decides between them: who will be sleeping 30 metres away?

Resort projects rarely fail on the court — they fail on the siting. The five placements below cover almost every resort plan we quote; the noise column is the one general managers should read twice. For the underlying numbers, our guide to courts in hotels and resorts sets out what a ball at full power measures at 30 m and what actually reduces it.

Location Space you need What decides it Best for
Sports zone / lawn edgeone 60 × 120 ft blockdistance to the nearest guest room and to irrigation linesResorts where the courts become a destination in their own right
Podium deck34 × 64 ft per court + 5 ft walkwaysslab load capacity, waterproofing, and drainage outletsUrban resorts with no spare ground
Converted tennis courtone existing tennis courtsurface condition and whether tennis stays on the other courtsResorts with more tennis courts than tennis demand
Beach or pool surround34 × 64 ftsand ingress, wind, and salt exposure — needs the coastal specBeach clubs and marina resorts
Indoor ballroom / event hallceiling 6 m+ceiling height, floor protection, storage for the net systemRainy-season programming and group events

A practical rule we give resort clients: if you can see the court from a guest-room balcony, you will hear it too. That does not rule the location out — it means the court needs a screen or a fence with an acoustic facing on the room side, and a curfew that fits the property's rhythm. On a beach resort, the reverse applies: the sea is louder than the court, and the guest-zone calculation changes completely.

Walk the site at 08:00 and at 20:00 before you fix the location. The 08:00 walk tells you where the sun will be in guests' eyes; the 20:00 walk tells you which rooms will hear a 21:00 doubles game — and which bar will be glad of the extra traffic.

Court dimensions — and the four-on-one conversion

Everything here follows USA Pickleball court specifications. The conversion line is where resorts usually find their space.

Element Imperial Metric Notes for this site
Playing court20 × 44 ft6.10 × 13.41 mIdentical for singles and doubles; the part you paint
Non-volley zone (kitchen)7 ft each side2.13 mFull 20 ft width; mark before the surface is sealed
Minimum footprint30 × 60 ft9.14 × 18.29 m5 ft side buffer, 8 ft behind each baseline
Recommended footprint34 × 64 ft10.36 × 19.51 m7 ft sides, 10 ft behind baselines — use it wherever space allows
Tournament footprint40 × 64 ft12.19 × 19.51 mFor centres that will host sanctioned events
Net & posts36 in / 34 in high0.91 m / 0.86 mPosts 22 ft apart, max 3 in diameter, 2 in white top tape

The conversion worth knowing about: a standard tennis court (60 × 120 ft) plus its surround holds four pickleball courts in a two-by-two block, with walkways between them. Resorts with more tennis courts than tennis players have used this to add pickleball at almost no land cost — the base and drainage already exist, and the fencing can be re-used or extended.

Two details that decide whether the converted courts feel professional or improvised:

  • Line colour and contrast. Pickleball lines over tired tennis lines look like a repaint job. Either repaint the whole court in one scheme, or cover the tennis surface with tiles and put the pickleball lines on the tiles.
  • Orientation. Where the plan allows it, put the long axis of the courts roughly north–south. It keeps the low sun out of both players' eyes at the start and end of the day — exactly when resort courts are busiest.

Salt air, wind and the steel that has to survive both

Coastal resorts are the hardest environment for a court structure. This is the specification that lasts.

A court structure on a coast fails in a predictable order: paint blisters first, then the fasteners rust, then the post bases go, and by year four the fence is loose and the net posts will not sit straight. All three failures are avoidable at the specification stage.

  • Steel: hot-dip galvanised to ISO 1461, 80–100 µm coating. We supply the per-batch coating certificate with the shipment, so your engineer can verify what was actually applied rather than what was promised.
  • Fasteners: stainless steel throughout — 304 as standard, 316 for beachfront and marina sites. Galvanised bolts are the single most common failure point on coastal courts.
  • Wind: a wind screen turns a fence into a sail. We size posts and foundations against the design wind speed you give us, not against a default. On exposed beach sites we also recommend leaving a gap under the screen so pressure equalises.
  • Water: the court surface must drain away from the playing area, and the deck or slab must have a fall. On podium decks this is a waterproofing decision as much as a sports one — court, drainage and membrane have to be designed together.
  • Sand and dust: at beach clubs, plan a wash-down point and choose tiles or a sealed acrylic over turf, which traps sand.

If your site is inland and shaded, most of this list relaxes — see the mountain and high-altitude notes on our high-altitude page, where UV and temperature swing replace salt as the main threat.

Surface choice: cushioned acrylic, tile or turf

Four real options, and the honest trade-off between look, play and cost.

Surface What it is Serve / bounce feel Right when
Acrylic cushioned hard courtasphalt or concrete base with a cushioned acrylic system and painted linestrue, medium-fast — the standard for competitive playyou want a permanent, tournament-legal court with the crispest look
Interlocking tilessnap-together polypropylene tiles over a levelled baseslightly slower, softer underfootpodium decks, temporary courts, or where you may move the court later
Artificial turf with low infillshort-pile turf with lines tufted or painted inslowest, kindest to jointsmulti-use areas and resorts in hot climates
Existing tennis surfacethe tennis acrylic you already have, with new pickleball linesidentical to the tennis court next to ityou are converting a tennis court and want the lowest capital cost

Our recommendation for most resorts: a cushioned acrylic hard court if the site is permanent and the climate is moderate, and interlocking tiles if the courts sit on a deck, if the space may change use, or if the build has to happen inside a short closed season. Tiles go down in days without wet trades, come up again if the plan changes, and are far more forgiving on a podium slab.

Whichever you choose, the lines should be painted or tufted to the USA Pickleball layout — 20 × 44 ft, a 7 ft non-volley zone on each side of the net, and a 2 in wide line. Sloppy line work is the first thing a guest notices and the last thing you can fix cheaply.

Lighting for evening programming

Enough light to play after dinner, aimed so the rooms behind the court stay dark.

Resort courts live in the hours either side of the day's heat, which means lighting is not an optional extra. The levels we design to:

  • Social and family play: 300 lux (about 30 fc) across the court, with even illumination rather than bright pools under the poles.
  • Coaching and club sessions: 400–500 lux, uniformity ratio around 0.7 — the ball must be equally visible at the net and at the baseline.
  • Tournament use: 500 lux and above, with glare control and a fourth pole. Only specify this level if you intend to host events; it changes the pole count, the luminaire class and the cost.

Two details that keep the neighbours happy. Choose luminaires with asymmetric optics aimed down and along the court, not outward over the rooms — the cheapest way to avoid a complaint is to keep the light inside the fence line. And agree a switch-off time before the court is built: it is far easier to set a curfew in the design than to explain one to a guest afterwards.

Our court lighting page covers poles, luminaire classes and what a photometric plan should contain; we issue one with every quote so your electrician works to levels rather than guesswork.

Lead time, shipping and installation

Resort projects land on a calendar, not on a wish. Here is the realistic sequence.

Indicative timings for a 4-court resort kit, from approved drawing to playable court:

  • Week 0–1: quote within 12 hours, then drawings for your approval — foundation or deck fixings, net post positions, fence layout, lighting poles and drainage.
  • Week 1–5: production of steel, posts and fence at the partner factory, with progress photos on request. Glass and nets are packed with the steel.
  • Week 5–9: ocean freight, one complete court set per container (2–3 sets in a 40 ft high cube on most specifications), plus customs clearance at destination.
  • Week 9–11: local base works if the surface is not already there — the longest variable in the whole programme.
  • Week 11–12: court assembly, net and line check, lighting commissioning, and a handover checklist signed by your team. Two to four days per court with a competent local crew.

For a closed season of eight weeks, that means the order has to be placed before the season ends, not after it. If a ship date is immovable — a resort opening, a tournament, a conference — tell us the date with the enquiry, and we will confirm in writing whether the schedule holds.

What actually drives the cost of a resort court

We do not publish a single price, because six variables decide it. These are the six.

Cost driver Why it moves the number How to keep it down
Court countthe second, third and fourth courts share access, fencing runs and lighting polesbuild 4 courts in one go if the space exists — the marginal court costs far less than the first
Base worksexcavation, drainage and slab are usually a local cost, not oursreuse a sound tennis court base, or specify tiles on an existing slab
Coastal specificationhot-dip galvanising plus stainless fasteners costs more than painted steelspecify it once, correctly — replacing a rusted fence in year four costs more
Fencing and wind screenswind-rated posts and screens are priced with the design wind speedgive us the site's design wind speed and we size the posts once
Lightinglevels and uniformity drive pole height, count and luminaire classmatch the level to the programming — social play does not need competition lighting
Freight and accesscontainers, cranage, and the last 100 m to the courtorder full containers; send a site access video with the enquiry

Send us the site plan, the number of courts you want and the programming you have in mind, and you will have a line-by-line quotation in about 12 hours — with the specification written out in the same format as above, so your procurement team can compare it with any other supplier on equal terms. Full cost logic, including what the local share of the works normally comes to, is in our court cost guide.

Programming that pays for the courts

An amenity becomes an asset when the courts are booked. Five formats that work in resorts.

Courts pay for themselves through programming, not through existing. The formats resorts use most:

  • Guest clinics — 45–60 minutes, twice a day, with paddles supplied. The highest-margin hour on the sports schedule and the one that fills the courts with beginners.
  • Social round robin — rotating partners, four courts, an hour before dinner. Turns four strangers into a group that books again tomorrow.
  • Family and junior sessions — pickleball is one of the few sports where an eight-year-old and a grandparent can share a court and both enjoy it.
  • Group and conference events — a 90-minute tournament for 20–40 delegates needs four courts, a scorer and a drinks table. It is a package you can sell before the group arrives.
  • Members' leagues and guest tournaments — a weekend ladder printed on a single sheet is enough for a resort with 1,000 guests a week.

Budget for the boring items too: a paddle and ball locker at the court, a shade sail or pergola for waiting players, a water point, and bench seating. These are the details guests mention in reviews — and they cost less than the court.

What to send us for a same-day quote

Six items and we can price the project without a call.

Send the following to get a firm quotation in about 12 hours:

  1. Number of courts, and whether they are outdoor, indoor, or both.
  2. A site plan or aerial image with the proposed court location marked — a screenshot with an arrow is enough.
  3. Distance to the nearest guest room or residence, and your intended playing hours.
  4. Base situation: existing tennis court, bare ground, podium deck or indoor floor.
  5. Coastal or inland, and the design wind speed if your engineer has it.
  6. Target date: opening, season start or event.

You will get back a specification, drawings for approval, a line-by-line quotation and a shipping schedule — in one document, not three emails. Use the quote form or the WhatsApp button; both reach the same engineer.

The factory, the quality checks and the paperwork behind your court

Resort projects are signed on documents and references, not brochures. Here is what you can check before a deposit clears.

PeakPadel is the export brand of Shanghai Super Energy Sports Facilities Co., Ltd. We work with partner factories in Hebei and Tianjin: 8 production lines, a 12,000 m² workshop and around 1,500 complete court sets a year, with courts playing in more than 30 countries. For resort and holiday-club orders we are usually asked for three proofs: that the court is specified for salt air, that the colour scheme can match the property, and that the ship date holds before the season opens. All three are things we put in writing.

Documents that travel with an order:

  • Galvanising: hot-dip galvanised to ISO 1461 at 80–100 µm, with the per-batch coating certificate for the steel in your order.
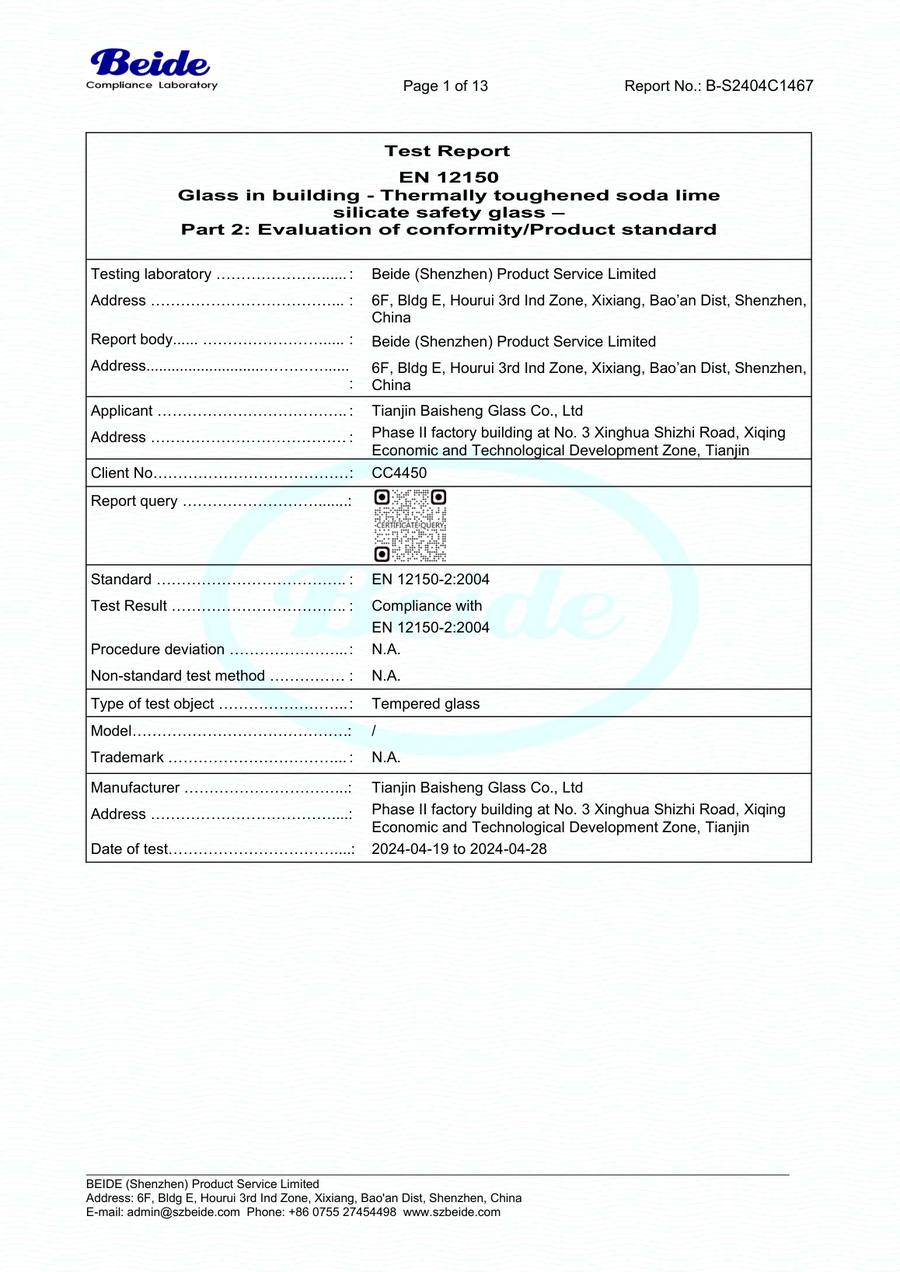
  • Glass: a tempered glass test report to EN 12150-2, with the report number on it — a document, not a logo on a slide.
  • Packing: the packing list is checked against the approved drawing before the container is sealed, and a pre-shipment photo set or video walkthrough of the kit is available on request.
  • Drawings: foundation, net-post socket, fence fixing and drainage details issued for your contractor, so the base is right before the container lands.
  • Lighting: a photometric plan giving lux or footcandle levels and uniformity across the court, not a fixture count.
  • Warranty: written terms for the court system against manufacturing defects and corrosion, confirmed per project in the quotation.
12 mm tempered glass test report EN 12150-2:2004, report B-S2404C1467 page 1
12 mm tempered glass — EN 12150-2:2004 test report B-S2404C1467, page 1.
Reports are issued per glass batch. Ask for the one that matches your order, along with the ISO 1461 galvanising certificate for the steel in the same shipment — if a supplier hesitates on those two documents, that is your answer.
Open the full-size report ↗

Resort pickleball court questions

Four. A standard 60 × 120 ft tennis court plus its surround takes a two-by-two block of 20 × 44 ft pickleball courts with walkways between them, sharing the existing base and drainage. Many resorts convert one tennis court and keep the rest for tennis.

No. Pickleball is played entirely inside the court, so the enclosure exists to stop balls leaving the playing area — normally a 10 ft fence with a wind screen. Glass is a padel requirement, not a pickleball one, and it changes both the cost and the safety considerations.

30 × 60 ft (9.14 × 18.29 m): a 20 × 44 ft court with 5 ft side buffers and 8 ft behind each baseline. We recommend 34 × 64 ft wherever the plan allows, which gives 7 ft sides and 10 ft baselines and makes the court comfortable for doubles and coaching.

A ball at full power measures over 70 dB at 30 m in the 1–4 kHz range, which is why siting matters more than any product. With courts placed away from room wings, an acoustic screen on the room side and a curfew that matches the property, most resorts find the court quieter in practice than the pool bar next to it.

Yes, and it is common on urban resorts. We need the deck's allowable load and the waterproofing detail; the fixing design and load spread are confirmed by your structural engineer with drawings we supply. A post-and-fence system spreads load through the posts and base plates rather than through the deck surface.

Allow 11–12 weeks from approved drawing to playable court: about 4–5 weeks of production and 4 weeks of ocean freight, then local base works and assembly. For a fixed opening date, tell us the date with the enquiry and we confirm the schedule in writing before you commit.

Send the site plan — get a resort court quotation in 12 hours

Tell us the court count, the location on the property and your target opening date. You will receive a specification, approval drawings, a line-by-line quotation and a shipping schedule.

Get a Quote → Chat on WhatsApp

Prefer an instant answer? Ask the AI assistant at the bottom-right.