Rooftop Padel Court Guide: Structural Loads & Costs 2026
Rooftop padel is where urban clubs are heading — the trend started in Spain and is spreading through hotels, shopping malls and office towers everywhere. But a roof is not a plot of land: the structural report, wind certification, waterproofing protection, crane logistics and permits decide whether the project happens at all, and the rooftop premium is typically 10-35% over a ground court. A full court package adds roughly 9-13 tonnes (40-60 kg/m² spread, plus point loads at the posts), which is why the engineer's sign-off comes before any price comparison. Here is the engineering and procurement sequence buyers follow — from load tables to a 10-point supplier checklist.
In This Guide
- Why are rooftops the next frontier for padel courts?
- Step 1: What is the structural feasibility study?
- How much do sand, glass and steel weigh?
- How do wind, drainage and the waterproof membrane work?
- How does the court get up to the rooftop?
- What about permits, neighbours and noise?
- What does a rooftop court cost in 2026?
- What is on the rooftop buyer's checklist?
- Rooftop Padel Court FAQ

1. Why are rooftops the next frontier for padel courts?
A padel court measures 20 x 10 metres and needs about 6-8 metres of clear height — small enough to sit on top of a building, and that is exactly what is happening across Europe, Latin America and Southeast Asia. The rooftop court trend started in Spain, where dense cities like Madrid and Barcelona ran out of cheap ground, and it has since moved into hotels, shopping malls, office towers and car parks. Las Palmas' La Azotea Pádel Center plays on a rooftop with seven courts including a World Padel Tour panoramic court; House of Padel in Jakarta operates four full-panoramic courts on the roof of the Agora building, 70 metres above the street; and Johannesburg's Mall of Africa announced six new rooftop courts in 2025 — in a country with about 400 courts today and an estimated potential of 2,500.
For an owner, the commercial logic is simple. A rooftop is usually dead space: it generates nothing. A court or two turns it into a bookable asset with premium rates, gives a hotel or office tower a differentiator, and works for events and sponsorships that a ground-level pitch cannot offer. The numbers follow the same pattern as indoor padel — higher construction effort, but higher revenue per square metre, which is why rooftop projects keep appearing in exactly the places where land is scarcest. If you are comparing rooftop against a ground plot, our indoor vs outdoor guide covers the same trade-off logic for enclosed facilities.
Get a Factory Quote in 12 Hours
Tell us your court count, country and timeline — we reply within 12 hours with factory-direct pricing, shipping and installation options. No obligation.
Prefer an instant answer? Ask the AI assistant at the bottom-right.
2. Step 1: What is the structural feasibility study?
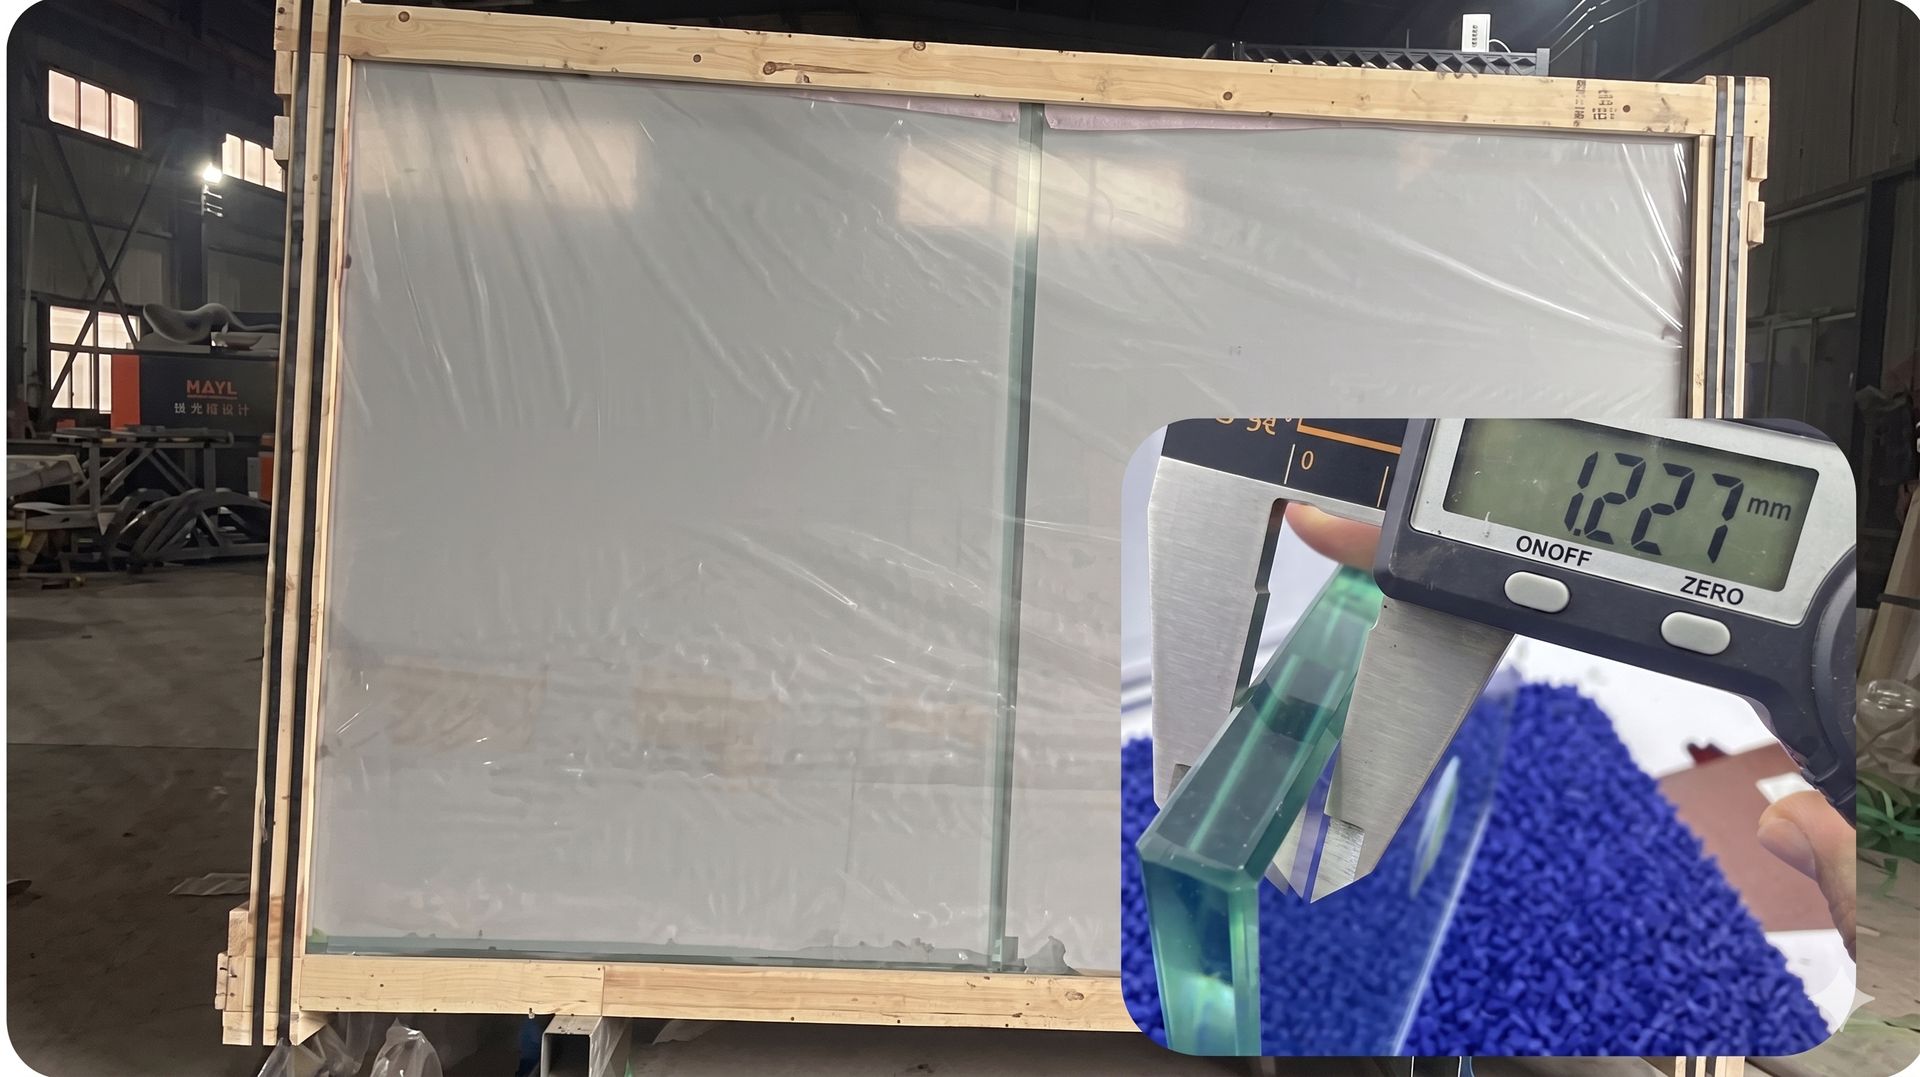
The first rule of rooftop padel: no structural report, no court. The engineer must confirm that the roof deck can carry the court's dead load, the live load of players, wind uplift and the concentrated point loads where the steel posts sit. This is a feasibility gate, not a formality — it decides whether the project is a 3-month build or a 12-month structural project.
| Roof deck type | Typical situation | What usually happens |
|---|---|---|
| Reinforced concrete deck (150-200 mm) | Older commercial buildings, car parks, hotel roofs | Often accepts the court with local reinforcement under the post base plates; lowest-cost case |
| Steel-deck / composite roof | Warehouses, retail centres, new office towers | Usually needs strengthening beams or a lighter court package; engineer must model the spans |
| Roof garden / parking decks | Malls and premium residential towers | Dual-use decks carry the court but need load-path verification plus waterproofing coordination |
The report should state three numbers in writing: the distributed dead load of the court package in kg/m², the point loads at each post base plate, and the wind uplift on the walls for the building's height and exposure. Ask the court supplier for the package weight before commissioning the report — the report is only as good as the load figures it starts from, and a lighter court package can turn an unworkable roof into a workable one.
3. How much do sand, glass and steel weigh?
Three components dominate the weight of a padel court, and each one behaves differently on a roof:
| Component | Typical weight per court | Rooftop implication |
|---|---|---|
| Artificial turf + silica sand infill | 3,000-4,500 kg (12-15 kg/m² sand over ~200 m² plus turf) | The largest single dead load; low-sand systems save roughly 2,000 kg |
| Tempered glass panels | ~3,000 kg (10-12 mm glass, ~100-110 m² including panoramic rear walls) | Panels of 180-230 kg each — crane or hoist pieces, not hand-carried |
| Steel structure (frame, posts, beams) | 3,000-5,000 kg hot-dip galvanized | Concentrated point loads at base plates — the engineer's main concern |
| Net, doors, LED masts, fixings | 500-1,000 kg | Spread load; anchoring adds to the design |
| Complete court package | ~9,000-13,000 kg | ≈ 40-60 kg/m² over the ~214 m² footprint; engineer designs for 150-250 kg/m² total including slab, ballast and live load |
Two weight strategies matter in rooftop projects. First, spread, don't concentrate: the steel frame is engineered so post base plates sit on load-spreading pads rather than single points, which is how a standard court works on a reinforced deck. Second, cut the sand: sand infill is roughly 40% of the court's weight, and sand-free or low-sand turf systems save about two tonnes per court — a difference that can avoid structural strengthening entirely. Component-by-component material guidance is in our padel court materials guide, including the certificate requirements that rooftop projects' insurers now ask for.
4. How do wind, drainage and the waterproof membrane work?
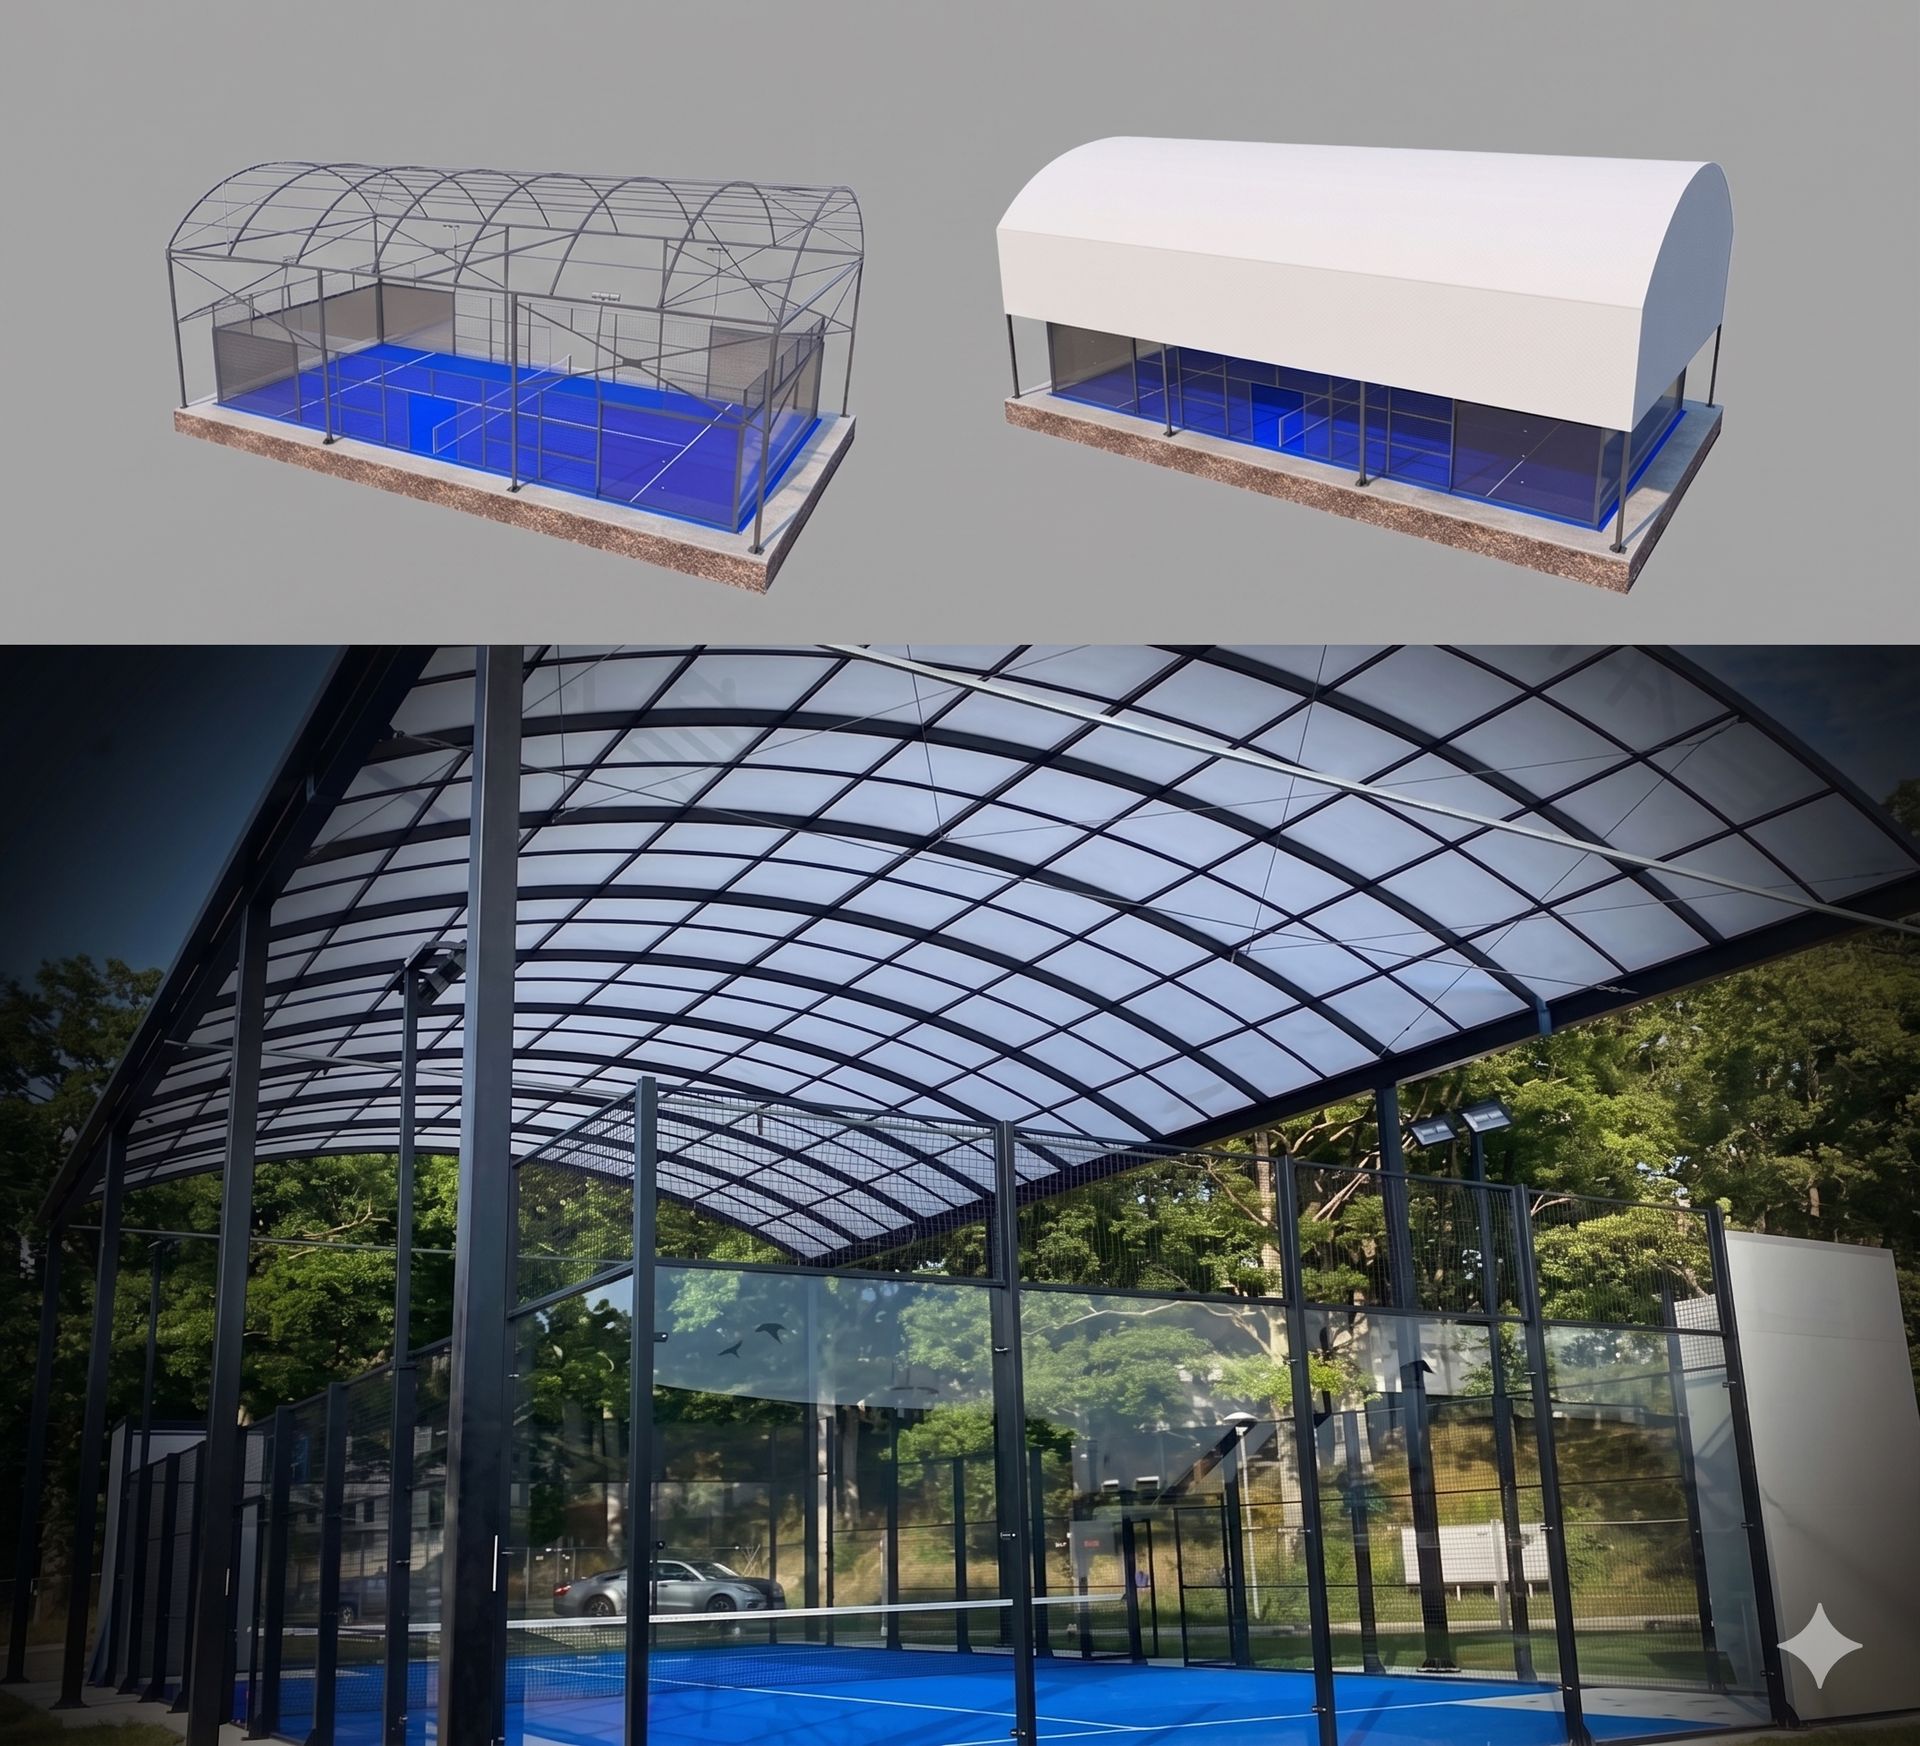
A rooftop is exposed in a way a ground plot never is. Wind speeds are higher with height and the solid tempered-glass walls act like sails, so the court's wind rating should be certified to the Eurocodes (systems tested to 130 km/h exist), with two design levers: mesh porosity — mesh panels are roughly 50% porous and let wind pass through, cutting the load dramatically versus all-glass walls — and anchoring, either ballast blocks or mechanically fixed brackets. If the structure is mechanically fixed, every anchor through the roof must have a proper flashing detail, because a punctured waterproofing membrane is the most expensive mistake a rooftop court can make.
Drainage on a roof is the same discipline as drainage on a court, applied twice. The slab needs its normal 1-1.5% falls to scuppers and valley drains sized for local rain intensity, and the court sits on a protection layer — geotextile plus a drainage mat — so sand and water never attack the membrane underneath. Standing water is the enemy: ponding on a membrane leads to premature failure, and turf drainage must be designed so that silica sand stays inside the court rather than washing into roof drains. Our tropical climate guide covers the monsoon-intensity drainage design in detail, and the covered court guide covers roof systems if you plan to add a canopy on top of the rooftop court.
5. How does the court get up to the rooftop?
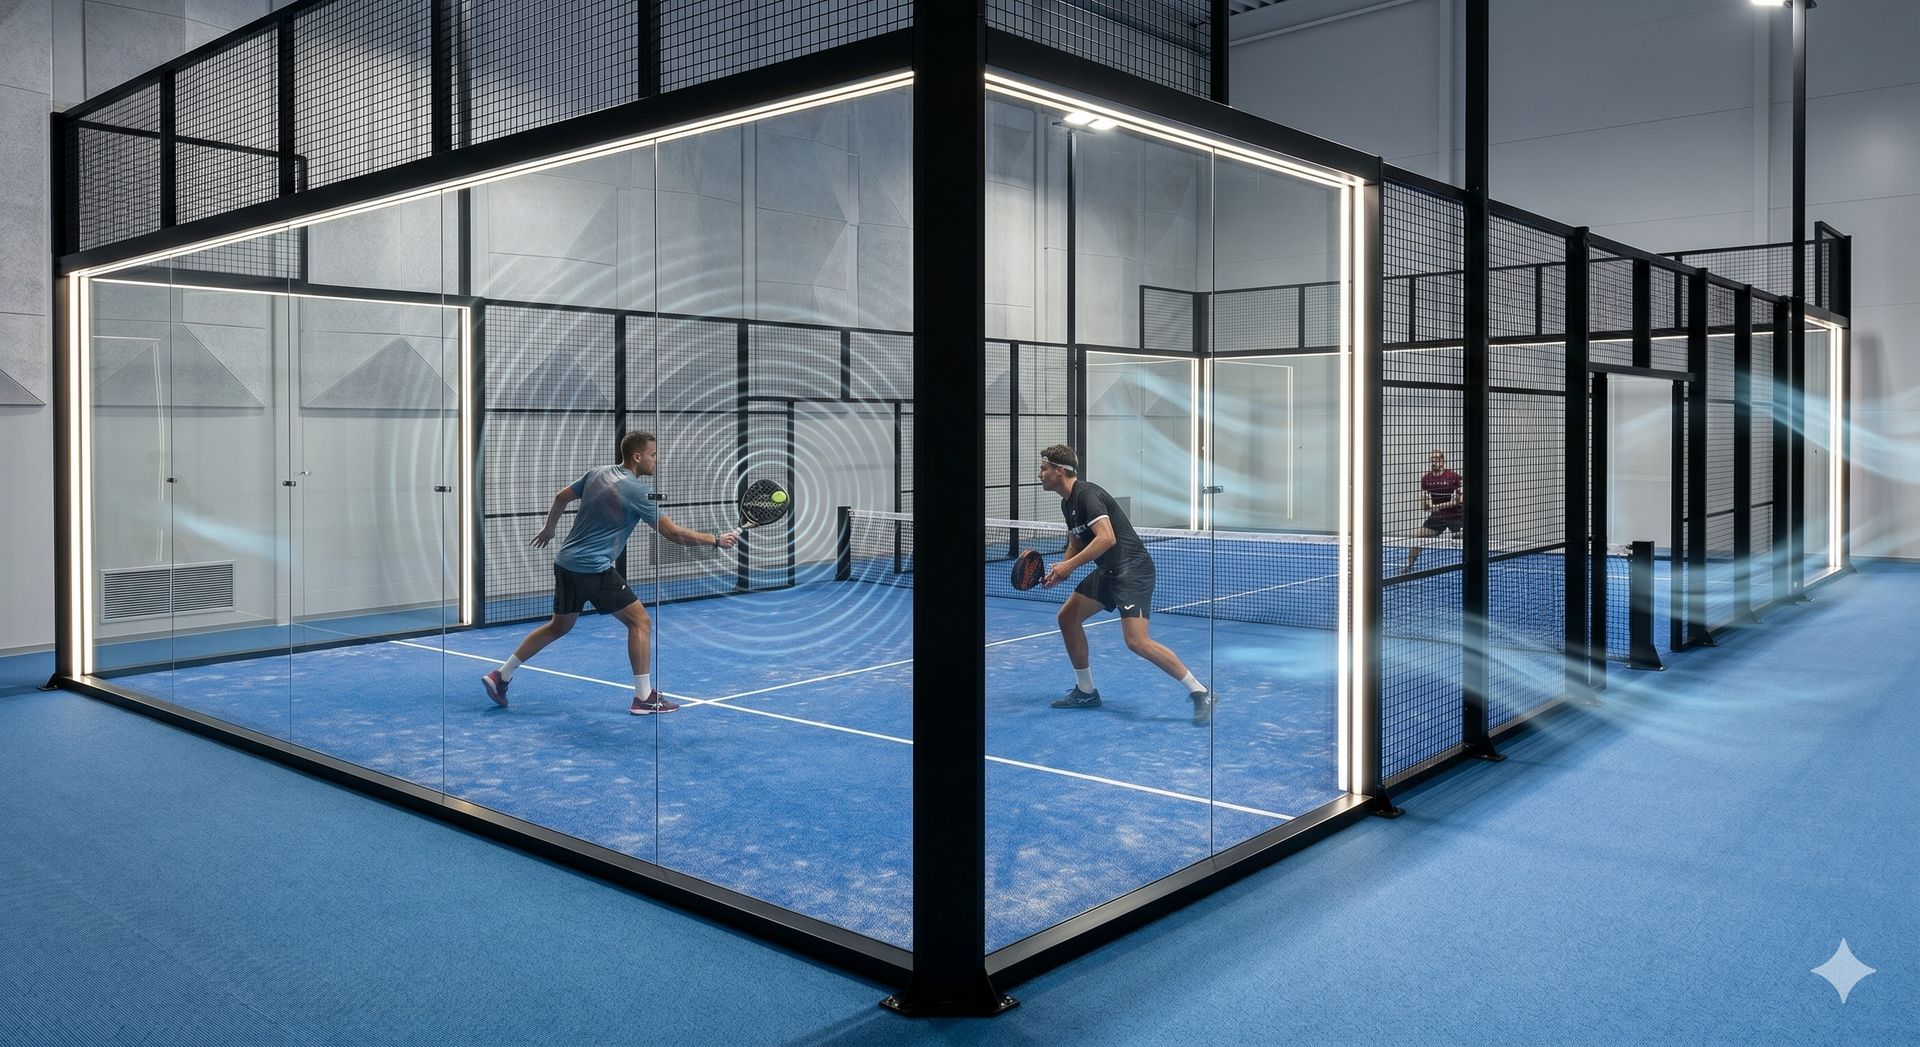
The court does not walk up the stairs. The standard method is a mobile crane (typically 25-50 tonnes) with street and pavement permits, or a building hoist where a crane cannot reach. Glass panels weigh 180-230 kg each, steel sections similar, so panels are sized to the access: some projects sequence deliveries around freight elevators, others around crane availability windows. The erection sequence is structure first, then glass and mesh, then turf and sand, then nets, doors and LED masts. Expect two to four extra days on site compared with a ground installation, driven by crane scheduling and hoisting rather than the court itself.
Clear height needs the same attention. FIP play requires a minimum of 6 metres under any obstruction, with 8 metres over the net line recommended for competition — most rooftops provide 7-9 metres, which is why a rooftop court rarely has the height problems an indoor conversion does. For the full foundation, levelling and erection sequence, our installation and construction guide walks through each stage as it happens on site.
6. What about permits, neighbours and noise?
Rooftop projects are permitted differently from ground projects, and in Spain — where the trend began — the paperwork is the second feasibility gate after the structure. A municipal building permit or declaración responsable is required at the ayuntamiento, the structural report must be signed off by a qualified engineer, and on residential buildings the owners' community assembly has to approve the use of the common roof. Commercial buildings — hotels, malls, offices — move faster because the owner controls the asset, which is why they dominate rooftop construction today.
Noise is the neighbour problem. A ball hitting tempered glass carries a long way, and a rooftop sits at window height of surrounding buildings. The practical measures are acoustic screens on the side facing neighbours, netting or mesh panels that absorb sound better than glass, and defined playing hours in the club's operating rules. Cities with night-time noise ordinances (most Spanish municipalities have them) will make this part of the permit conversation. Club economics and the operator side of the same decision are covered in our how to start a padel club guide.
7. What does a rooftop court cost in 2026?
A turnkey FIP-compliant court — structure, 10-12 mm tempered glass, UV-stable turf, LED lighting and documentation — typically ranges from about US$65,000 depending on specification and destination (European market averages for the structure alone sit around €23,000-25,000 per the Global Padel Report 2024). The rooftop premium is a separate line, and it is condition-driven:
| Rooftop measure | Indicative range | Driven by |
|---|---|---|
| Structural reinforcement | Zero to significant (engineer-dependent) | Deck type, spans, existing capacity; a light court package avoids it entirely in some buildings |
| Crane, hoisting & street permits | US$5,000-15,000 | Site access, crane size, urban permit fees, hoarding |
| Membrane protection + drainage layer | US$2,000-5,000 | Geotextile, drainage mat, scupper modifications |
| Wind mitigation & anchoring | US$1,500-4,000 | Mesh spec, ballast or flashed fixings, wind barriers |
| Acoustic screens | US$3,000-8,000 | Neighbouring facades, local noise ordinances |
| Permits & engineering sign-off | US$2,000-8,000 | Municipality, engineer fees, documentation |
Add those together and a realistic planning figure is 10-35% above a ground court, with the spread entirely explained by the building — not the court. That is why we never quote a fixed all-in number: every rooftop project starts with the site questionnaire (deck type, height, access, city), and the quote separates the base court from the rooftop measures. Our padel court cost guide breaks down every base-court line item, and the shipping guide covers freight and customs for the same project.
8. What is on the rooftop buyer's checklist?
Use this checklist when comparing factory-direct quotes for a rooftop project. Every item should be answered in writing before you sign:
| # | Check item | Acceptance criteria |
|---|---|---|
| 1 | Structural report | Signed by a qualified engineer for your specific deck — dead load, point loads and wind uplift in writing |
| 2 | Package weight | kg/m² dead load of the complete court, stated per component (turf+sand, glass, steel) |
| 3 | Wind certification | Eurocode-based rating with max wind speed and uplift figures (e.g. tested to 130 km/h) |
| 4 | Membrane protection | Geotextile + drainage mat plan; no membrane penetration without flashing detail |
| 5 | Anchoring method | Ballast vs mechanical fixing, with the waterproofing impact stated |
| 6 | Glass specification | 10 mm minimum, 12 mm recommended, EN 12150 tempered safety glass with certificates |
| 7 | Galvanization | Hot-dip galvanized to EN ISO 1461 (80-100 µm) with per-batch coating certificates |
| 8 | Installation method | Crane/hoist plan, access drawings, who installs (factory crew vs local team), schedule |
| 9 | Drainage design | Falls, scuppers and sand-containment shown on the drawings, not assumed |
| 10 | Documentation pack | CE/ISO certificates, material certificates, assembly manual, 3D drawings, maintenance checklist |
PeakPadel engineers rooftop-ready court packages — hot-dip galvanized structure, tempered glass, UV-stable turf and LED lighting as one factory-warrantied system — with the weight data, wind rating and documentation that a structural engineer needs to sign off. Our own factory ships complete kits with the documentation pack above, and we coordinate the drawings with your engineer before production starts. If you are evaluating a rooftop site, send the deck type, height, access and city to our engineering team and you will receive an itemized quote with the base court separated from every rooftop measure.
9. Rooftop Padel Court FAQ
Can any rooftop hold a padel court?
Not without a structural assessment. A complete court adds roughly 9-13 tonnes (40-60 kg/m² spread) plus point loads at the posts. Reinforced concrete decks often work after local reinforcement; lightweight steel decks usually need strengthening or a lighter, low-sand court package.
How much more does a rooftop court cost than a ground court?
Typically 10-35% more, driven by site conditions: reinforcement, crane logistics, membrane protection, wind and acoustic measures, permits and engineering. Ask for an itemized quote that separates the base court from the rooftop premium.
Do rooftop courts need special wind protection?
Yes. Wind speeds are higher on a roof and glass walls act like sails. Mesh panels cut the load (roughly 50% porous), systems certified to the Eurocodes (up to 130 km/h) are available, and anchoring must never puncture the membrane without a flashing detail.
How is a court installed on a rooftop?
With a mobile crane or building hoist and the appropriate street permits. Glass panels weigh 180-230 kg each, so panel sizes are matched to the access. Expect two to four extra days versus a ground installation.
Can a residential community build a rooftop padel court?
Yes, with an engineer's sign-off, owners' assembly approval and a noise strategy (screens, netting, playing hours). In practice most rooftop courts today are built on commercial buildings — hotels, malls, offices and car parks.
Once the structural question is settled, the padel court roofing page details the curved, split and retractable systems with load figures, rainwater handling and delivery terms.